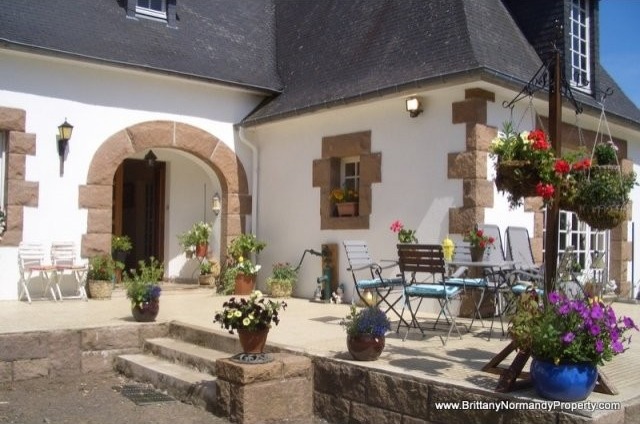
Gorgeous Neo-Breton Mansion House - NOW SOLD!!
Location: Guingamp, Cotes d'Armor, Brittany, 22720
The finest example of an individual architect designed Neo-Breton property to be presented to the market.
Reduced by 80,000 Euros, this is a 'must see' property, in its own spectacular setting with grand, gated entrance driveway leading to the house with patio doors opening directly on to the terraces and overlooking the 3 acre meadow and paddock.
Living accommodation is in the main on the ground floor, but the basement area is the full length of the footprint, and would comfortably accommodate 20 vehicles or would ideally double as for instance a workshop area or other home based business.
Then there is the first floor/loft area which replicates the basement and ground floor, where approximately a sixth of the area houses the new, full size, snooker table with comfortable lounge suite. At the other side of the wrought iron access staircase, is a dining table and chairs and yet still more space beyond.
All this before we mention the equestrian and 'country living' features in an idyllic rural setting, yet on the edge of a village which is about 15 minutes from Guingamp with its TGV link to Paris. and only around thirty minutes to the coastal beaches of Bonaparte and Binic.
Gated driveway to the front of the property.
GROUND FLOOR:
Large Entrance Hallway: with tiled floor, radiator and doors to:
Newly fitted kitchen (4.05m x 3.85m) with top quality units and appliances, consisting of gas hob, electric oven and microwave, double sink unit, breakfast bar, 2 windows to the front of the property and radiator.
Glazed doors to Lounge/Dining Room (5.00m x 12.75m) with tiled floor, double aspect patio doors to the side and front terraces (again beautifully tiled) and windows to both front and side, feature fireplace with wood burner and 4 radiators.
Bedroom 1 ( 3.40m x 4.20m) with wood flooring, window to the front of the property and radiator.
Bedroom 2 (3.40m x 4.20m) with parquet flooring, window to the front and radiator.
Bathroom (4.00 x 4.00) with tiled floor, corner bath, 'wet room' shower, wash hand basin and bidet. Window to the side of the property and radiator.
WC: with wash hand basin, window to the rear of the property and parquet flooring.
Dressing area: with storage cupboards, window to the rear and radiator.
Bedroom 3 (3.80m x 2.90m) with parquet flooring, window to the rear and radiator.
Door access to stairs to:
First Floor:
Games Room and additional Dining Room within the attic area, replicating the footprint on both the basement and ground floor areas i.e. aprroximately 160m2 of habitable/usable space on each level. Wood flooring, 4 windows to the front, 1 to the side and 3 to the rear of the property. Games Room accounts for about one sixth of the overall space and incorporates a brand new full size snooker table and three piece lounge suite, so this gives an idea of the overall space available.
This floor could easily provide further bedroom accommodation (B&B/Gites) or for instance be converted to create a home office.
Basement
Large basement (160m2) providing utility area with washing machine etc., workshop, 20 car garage, storage space, central heating and hot water supply boiler. Storage also of gardening equipment including ride-on lawnmower.
Exterior
Gated driveway weaves through the mature garden to the front of the property. The gardens continue on both sides with the tiled terraces surrounded by shrubs, trees and lawns.
There is direct access to all these areas from the various patio doors on the ground floor of the house. are laid to lawn with various.
The three acre plus site comfortably accommodates the current owners horses, geese, goats and chickens and there is a large vegetable garden 'potager' with poly tunnel, chicken coops, meadow and paddock with stable.
Adjoining this is a further grazing area.
Share/Bookmark
Share/Bookmark

 50' Marquis 500 Sport Coupe 2009
 70' Azimut 70 Flybridge Trade In 2010
 70' Elliott Custom Luxury Sports Fish..
 65' Bering Pilothouse 2013
 30' Regal 30 Express 2015
 22' Robalo R227 Dual Console 2018
 62' Prestige 620 Flybridge 2014
 74' Ocean Alexander 74 Open Flybridge..
 90' Custom Boundless 2009
 85' Aicon Flybridge 2006
 44' Leopard 44 2014
 55' Cape Horn Yachts 55 2000
 Višnjan, imanje za obnovu s pogledom na mo..
 Kuća Žbandaj, 3 spavaće sobe i bazen