
Cars Trucks
4.206 ads
Open Cars Trucks →4.206 active ads
Real Estate
484.861 ads
Open Real Estate →484.861 active ads
Machinery & Tools
346 ads
Open Machinery & Tools →346 active ads
Marketplace
Farm & Horses13
Art & Artists62
Antiques20
Health & Medical121
Clothing Apparel70
Mobile Phones215
Hotels Travel Tourism18.425
Pets & Animals1.949
For Kids and Babies14
Nautics and Aviation24.221
Computers & Electronics197
Services1.393
Books & Magazines6
Musical Instruments54
Job2.533
Home & Garden411
Sports & Fitness115
Personals145
Audio Video Photo77
Entertainment23
All Others298
Forgot Password?
Don't have an account? Register
Top
 Kupujem stan ili kuću
1 EUR
 Zagreb, Dugave, pekara ili fast food, 97m2..
165.000 EUR
 Toyota Yaris 1.5 Life
11.950 EUR
 Peugeot 3008 1.6eHDi
13.000 EUR
 Renault Megane 1.6
6.950 EUR
 Nissan Qashqai 1.6 Acenta
14.950 EUR
 Opel Astra 1.6 CDTi
14.950 EUR
 Honda Civic 1.8 VTEC
6.950 EUR
 Nissan Qashqai 2.0 Acenta
12.950 EUR
 Seat Ibiza 1.6
9.450 EUR
 Mercedes A-class 180 D AMG-Line
29.950 EUR
 Renault Captur 1.5 DCi
15.000 EUR
 Dacia Sandero 1.5 DCi
9.000 EUR
 Ford Focus 1.5 TDCi ST-Line
19.950 EUR
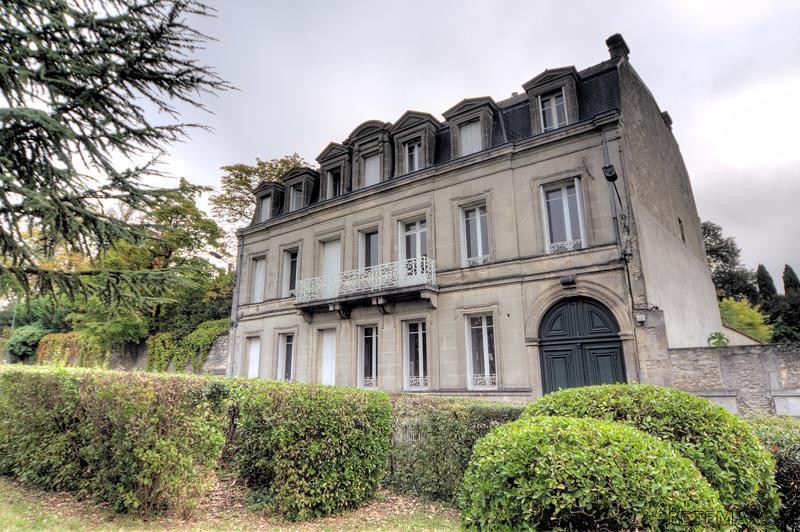
Grand Mansion House In The Heart Of Town
Location
Europe › France › Poitou-Charentes
Date Added: 29.03.2017 at 19:11
Expiration Date: 17.02.2031 at 11:23
Page Views: 41
Listing ID 445976
Technical data
Purpose
Sale
Living space
520 m²
Bedrooms
8
Description
House
Spread over three floors the house currently offers a more or less blank canvass with room function to be decided upon by the new owner.
Ground floor
Approached from the road, a huge pair of doors opens to a covered carriage passage, from where the main front door is accessed.
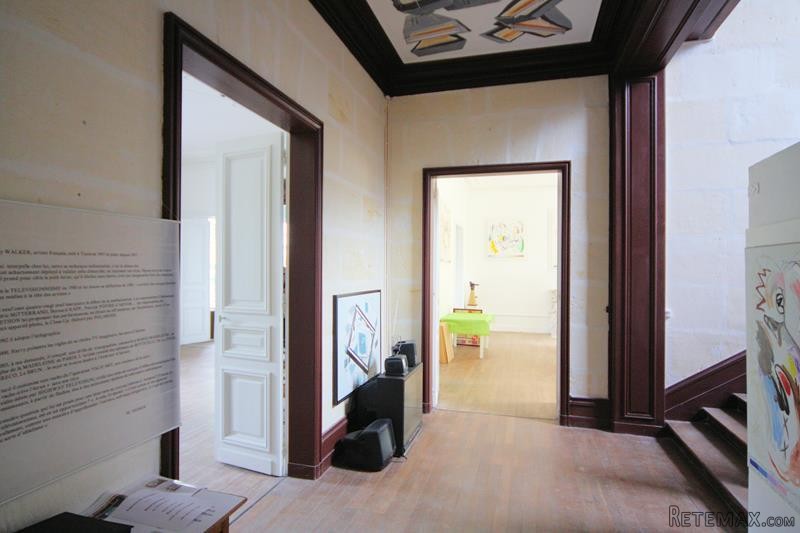
This opens to an entrance hall (28m2), off which are three large reception rooms (42m2, 38m2 and 25m2) with high ceilings. Two of the rooms have marble fireplaces and one has a monumental carved wooden fireplace. The largest room has glazed doors to the garden. On this floor there is also a small room used as a kitchen (9m2) and a room used as bathroom.
First floor
A very impressive wooden staircase rises to the first floor landing - half-way up is an important stained glass window designed by one of France's leading glass makers. The first floor landing runs the width of the house, with rooms to both sides - in all 7 rooms (35m2, 25m2, 17m2, 15m2, 11m2, 11m2 and 11m2) - all with wooden floors and three with fireplaces. In addition to these there is a bathroom as well as a separate WC. The rooms to the north side have wonderful views over the town, and those to the south overlook the garden.
Second floor
A service staircase (originally for use by servants but nevertheless very attractive) rises to the second floor landing. This floor had been informally arranged into three apartments, each with living room, bedroom and shower room. The new owner could create more bedrooms or keep the apartments (the service staircase descends to the covered carriage way so they could be completely independent).
Cellars
There are substantial cellars below the house, which include the original kitchen and a number of store rooms.
Exterior
The house sits on a plot of 838m2. To the back of the house is the garden with a terrace leading from the house to an area of lawn. To one side there is a garage.
Set in the heart of this popular town, in an exclusive area between the river, the public gardens and the park, this is an impressive property with potential for private or more commercial use (hotel, apartments, offices etc). Some major renovations have been undertaken by the current owners (for example, the roof was repaired in 2012) although the new owner will wish to continue the modernisation and perhaps install a proper heating system (currently the first and second floors have electric heating).
Fast
facts
Habitable
area (m2 - approx.): 520
Beds: 8+ (potential for about 15 bedrooms)
Land (m2 -
approx.): 838 (including footprint of buildings)
Outbuildings: Yes (small outbuilding)
Swimming
pool: No
Situation: Town
State of
repair: Habitable
Heating
system: some electric heating - plan to install a new system
Sanitation
system: Mains drainage
Taxe
fonciere €: 2700 (will increase)
Nearest shop: 200m
Nearest bar: 200m
Nearest town: in Cognac
Spread over three floors the house currently offers a more or less blank canvass with room function to be decided upon by the new owner.
Ground floor
Approached from the road, a huge pair of doors opens to a covered carriage passage, from where the main front door is accessed.
This opens to an entrance hall (28m2), off which are three large reception rooms (42m2, 38m2 and 25m2) with high ceilings. Two of the rooms have marble fireplaces and one has a monumental carved wooden fireplace. The largest room has glazed doors to the garden. On this floor there is also a small room used as a kitchen (9m2) and a room used as bathroom.
First floor
A very impressive wooden staircase rises to the first floor landing - half-way up is an important stained glass window designed by one of France's leading glass makers. The first floor landing runs the width of the house, with rooms to both sides - in all 7 rooms (35m2, 25m2, 17m2, 15m2, 11m2, 11m2 and 11m2) - all with wooden floors and three with fireplaces. In addition to these there is a bathroom as well as a separate WC. The rooms to the north side have wonderful views over the town, and those to the south overlook the garden.
Second floor
A service staircase (originally for use by servants but nevertheless very attractive) rises to the second floor landing. This floor had been informally arranged into three apartments, each with living room, bedroom and shower room. The new owner could create more bedrooms or keep the apartments (the service staircase descends to the covered carriage way so they could be completely independent).
Cellars
There are substantial cellars below the house, which include the original kitchen and a number of store rooms.
Exterior
The house sits on a plot of 838m2. To the back of the house is the garden with a terrace leading from the house to an area of lawn. To one side there is a garage.
Set in the heart of this popular town, in an exclusive area between the river, the public gardens and the park, this is an impressive property with potential for private or more commercial use (hotel, apartments, offices etc). Some major renovations have been undertaken by the current owners (for example, the roof was repaired in 2012) although the new owner will wish to continue the modernisation and perhaps install a proper heating system (currently the first and second floors have electric heating).
Fast
facts
Habitable
area (m2 - approx.): 520
Beds: 8+ (potential for about 15 bedrooms)
Land (m2 -
approx.): 838 (including footprint of buildings)
Outbuildings: Yes (small outbuilding)
Swimming
pool: No
Situation: Town
State of
repair: Habitable
Heating
system: some electric heating - plan to install a new system
Sanitation
system: Mains drainage
Taxe
fonciere €: 2700 (will increase)
Nearest shop: 200m
Nearest bar: 200m
Nearest town: in Cognac
Equipment and extras +
Loan Calculator +
Reviews +
Reviews (0)
★ Write a ReviewNo reviews yet — be the first to share your experience.
★ Write a Review
Retemax Similar Items
-
 990.000 EUR
Matulji -Samostojeća kuća s poslovnim prostorom
-

 490.000 EUR
KRK, samostojeća kuća s bazenom
-
 160.000 EUR
Na prodaju vikend kuca na Banstolu
 900.000 EUR
Turisticki kompleks na Fruskoj Gori
-
 45.000 EUR
Prodajem kucu u centru Jarkovca
 225.000 EUR
Prodajem LUX kucu u Smederevu
-

 470.000 EUR
POBRI, prodaje se interesantna kuća