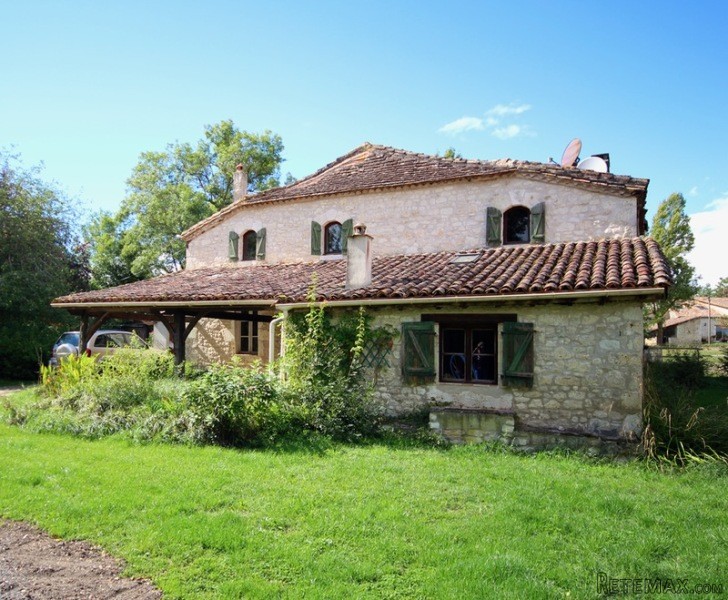
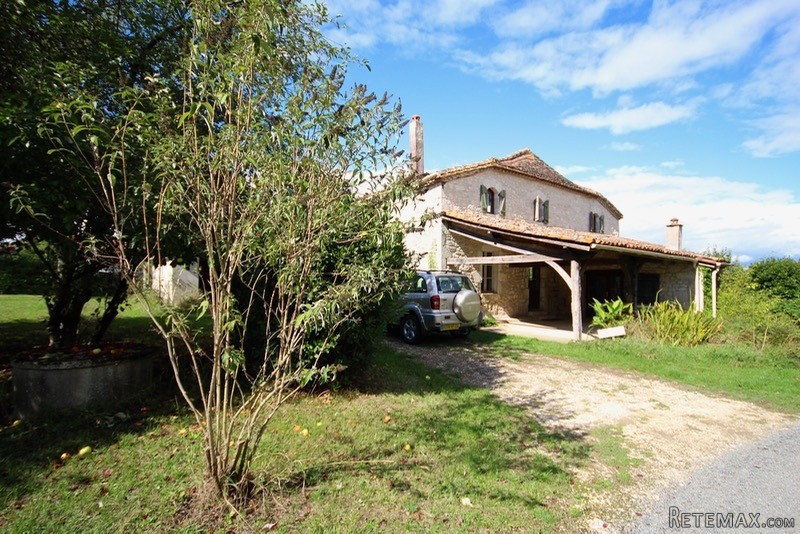
240m2 habitable
* 2 separate living areas
* 8 rooms
* 5 bathrooms
* Heating / central fire places
* Income Potential
* 200m2 ground
* Heated indoor pool
Main House
Living Room
fireplace and tiled. Doors to the covered terrace, kitchen, hallway and utility area.
36m2
Kitchen + Dining Room
Fully equipped with 6 hobs with extractor, eye level built-in oven, fridge-freezer. Open to the dining room. In the dining room is a beautiful half-timbered brick fireplace. Exposed stone walls and tiled floor.
26 '2' 'x 16' 4 '' (8m x 5m)
Office or Games Room
Door to the covered terrace. Windows overlooking the side and front gardens. Wood stove. Tiled.
16 '4' 'x 14' 9 '' (5m x 4.5m)
Bathroom
Viewed lounge with shower and toilet.
Laundry
13 '1' 'x 6' 6 '' (4m x 2m)
Boiler Room
Accommodation gas boiler, Propane, technical pool and hot water tank.
First Floor
1 Bedroom with En-suite
Stone walls and exposed beams. Velux roof window. Wooden floor. Bathtub, sink, toilet, bidet and shower.
6 '6' 'x 9' 2 '' (2m x 2.8m)
Bedroom 2
Stone walls and exposed beams. Window to another. Velux roof window. Wooden floor. Cupboards built into the walls.
11 '5' 'x 13' 1 '' (3.5mx 4m)
Bathroom
Bathtub, sink, toilet and bidet. Velux.
6 '6' 'x 6' 6 '' (2m x 2m)
Bedroom 3
Stone walls and exposed beams. Window to another. Velux roof window. Wooden floor.
16 '4' 'x 11' 5 '' (5m x 3.5m)
Bedroom 4
Stone walls and exposed beams. Window to another. Wooden floor.
9 '10' 'x 8' 2 '' (3m x 2.5m)
Second House
Kitchen + Dining Room
fully equipped kitchen. Glazed French doors.
32 '9' 'x 13' 1 '' (10m x 4m)
Pool Room
A fantastic indoor 9m x 4m tiled swimming pool with an edge of 1 meter and a depth of 1.7 meters. The room has a tiled floor. The height wooden beam ceilings and fans. 3 doors and 2 skylights in the roof.
36 '0' 'x 22' 11 '' (11m x 7m)
Bathroom
Viewed in the billiard room with shower and toilet.
1ST Floor
Balcony
Overlooking the pool.
Room 1
Window overlooking the surrounding countryside. Exposed stone walls and exposed beams. Built-in closet. Wooden floor.
13 '1' 'x 11' 5 '' (4m x 3.5m)
Bedroom 2
Velux. Stone walls and exposed beams. Cupboards built into the walls. Wooden floor.
10 '5' 'x 9' 10 '' (3,2m x 3m)
Bedroom 3
Window overlooking the surrounding countryside. Stone walls and exposed beams. Cupboards built into the walls. Wooden floor.
13 '1' 'x 13' 1 '' (4m x 4m)
Bedroom 4
Window overlooking the surrounding countryside. Stone walls and exposed beams. Wooden floor.
9 '10' 'x 16' 4 '' (3m x 5m)
Bathroom
Hip-bath, washbasin and WC.
Double Garage
40m2
Covered Terrace
22 '11' 'x 16' 4 '' (7m x 5m)
m2
GARDEN
With many mature trees, including apple, plum, cherry, quince and grapes. A small stream flows along the border. Garden shed. Two homeownership.
2500
Exquisitely located in a quiet hamlet in the countryside while being just a short drive from the beautiful town of Eymet (15 minutes) and about 25 minutes from Bergerac and its international airport.
EPC Certificates
Price:
€256,800
Locality: Eymet
Departement: Dordogne 24
Region: Aquitaine
Key Accommodation
Bedrooms: 8
No. Bathrooms: 5
Habitable Living Area m2: 240
Office ID: APS2798
Land Type/Amount
Land/Garden m2: 1996
Additional Details
Closest town: Eymet
Overview: APS2798 240m2 habitable, 2 separate living areas, 8 rooms, 5 bathrooms, Heating / central fire places, Income Potential, 200m2 ground, Heated indoor pool
Fees: FAI (Agency Fees Included)
Land Type/Size: Large garden (over 1000m2)
Potential: Income Potential
Location: Town/Village
Other Features: 1800's

 Citroen Berlingo 1,6 HDi MULTISPACE
 Malčer Gilbers
 Traktor belarus td 952
 Audi A5 Coupe 3,2 FSI automatik
 Traktor Same explorer 90t
 RATIONAL KOMBIDÄMPFER SCC 101 WE BJ.2018 M..
 ANKAUF RATIONAL, HOBART, WINTERHALTER, MKN..
 Massey Ferguson 5445 sa utovarivačem
 Man 18264 sa dizalico, 1998 god.
 Utovarivač jcb 2cx
 Kosilica vicon
 Renault temis 630 z nakladačem
 Robinzoni
 Caterpilar 938