
Cars Trucks
4.206 ads
Open Cars Trucks →4.206 active ads
Real Estate
484.860 ads
Open Real Estate →484.860 active ads
Machinery & Tools
346 ads
Open Machinery & Tools →346 active ads
Marketplace
Farm & Horses13
Art & Artists62
Antiques19
Health & Medical121
Clothing Apparel70
Mobile Phones215
Hotels Travel Tourism18.425
Pets & Animals1.943
For Kids and Babies14
Nautics and Aviation24.221
Computers & Electronics197
Services1.393
Books & Magazines6
Musical Instruments54
Job2.532
Home & Garden410
Sports & Fitness115
Personals146
Audio Video Photo77
Entertainment23
All Others298
Forgot Password?
Don't have an account? Register
Top
 Citroen Berlingo 1,6 HDi MULTISPACE
7.700 EUR
 Malčer Gilbers
6.770 EUR
 Traktor belarus td 952
9.820 EUR
 Audi A5 Coupe 3,2 FSI automatik
16.000 EUR
 Traktor Same explorer 90t
9.800 EUR
 RATIONAL KOMBIDÄMPFER SCC 101 WE BJ.2018 M..
7.199 EUR
 ANKAUF RATIONAL, HOBART, WINTERHALTER, MKN..
1 EUR
 Massey Ferguson 5445 sa utovarivačem
20.990 EUR
 Man 18264 sa dizalico, 1998 god.
21.800 EUR
 Utovarivač jcb 2cx
1 EUR
 Kosilica vicon
4.620 EUR
 Renault temis 630 z nakladačem
1 EUR
 Robinzoni
30 EUR
 Caterpilar 938
1 EUR
Haute Barthe, Aquitaine
Location
Europe › France › Aquitaine
Date Added: 05.04.2017 at 23:19
Expiration Date: 17.02.2031 at 11:23
Page Views: 102
Listing ID 545527
Technical data
Purpose
Sale
Bedrooms
3
Bathrooms
3
Description
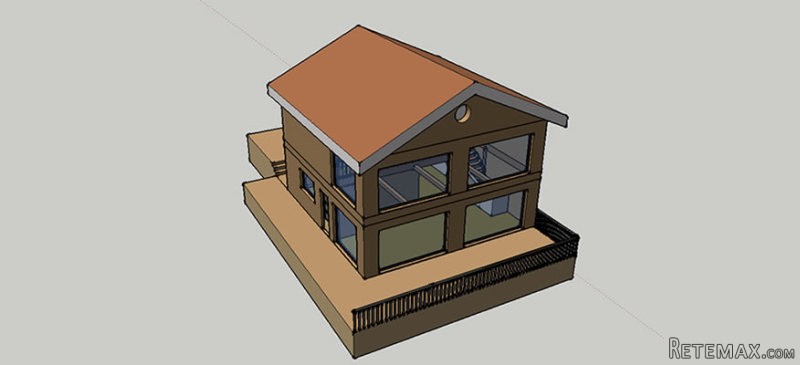
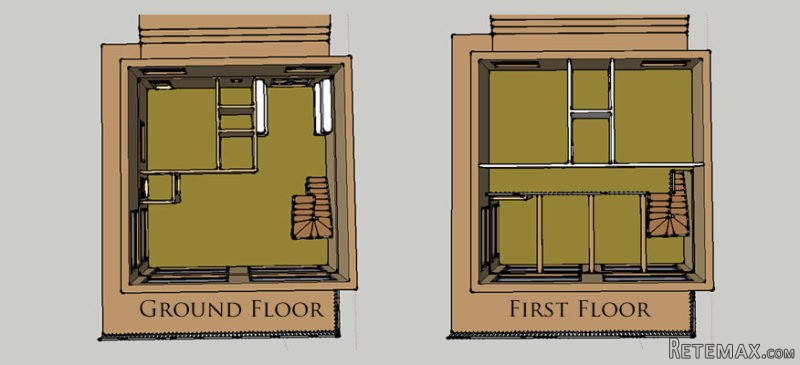
This is quite a grand house with a great void over the salon taking the ceiling right up to the roof beams. Large windows ensure the stunning view is ever there. The L shaped stair way leads to a balcony giving access to two large double bedrooms each with en-suite facilities.
On the ground floor there is another room that can be used as bedroom, office or perhaps games room which has a shower room. The living ares including the spacious kitchen provides some 50M2 of living space. There is also provision for a utility room with a large storage locker.
Terracing is planned for front, side and rear to make the best of the view and enjoy outside living.
For a more in-depth look at our luxury development in Tombebœuf why not have a look at our dedicated website by following the link provided here: www.aquitainevistas.com or alternatively you can fill out the form provided below and get our free guide brochure.
Features
Type
Chalet
Location
Tombebœuf
Accomodates
6 to 8
Garden
Yes
House Size (m2)
127
Plot Size (m2)
1000 to 1600
Bedrooms
3
Bathrooms
3
Full Bath
1
Shower
2
Views
Yes
Garage
Optional
On the ground floor there is another room that can be used as bedroom, office or perhaps games room which has a shower room. The living ares including the spacious kitchen provides some 50M2 of living space. There is also provision for a utility room with a large storage locker.
Terracing is planned for front, side and rear to make the best of the view and enjoy outside living.
For a more in-depth look at our luxury development in Tombebœuf why not have a look at our dedicated website by following the link provided here: www.aquitainevistas.com or alternatively you can fill out the form provided below and get our free guide brochure.
Features
Type
Chalet
Location
Tombebœuf
Accomodates
6 to 8
Garden
Yes
House Size (m2)
127
Plot Size (m2)
1000 to 1600
Bedrooms
3
Bathrooms
3
Full Bath
1
Shower
2
Views
Yes
Garage
Optional
Equipment and extras +
Loan Calculator +
Reviews +
Reviews (0)
★ Write a ReviewNo reviews yet — be the first to share your experience.
★ Write a Review


