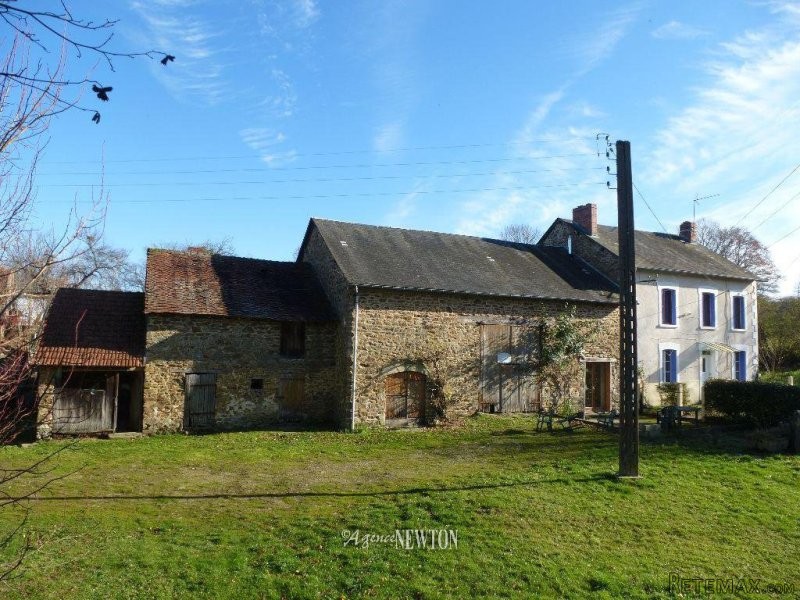
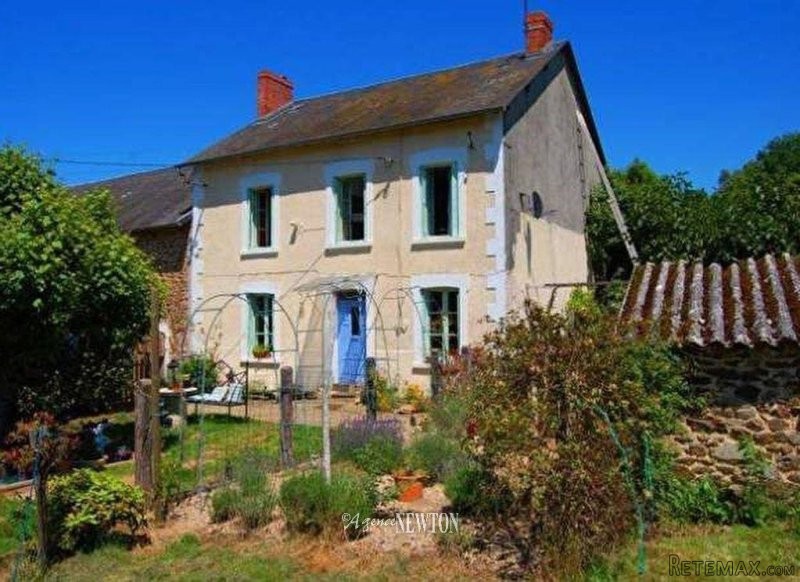
This property is situated in a quite hamlet just 35 minutes from Limoges. It is set on 3 hectares of land with amazing views across the valley and surrounding countryside. This well presented property needs no work and with its numerous out buildings the options are endless.GROUND FLOORKITCHEN: On entering the property you find yourself in the spacious kitchen on 31m2, this large open space has a fitted kitchen, tiled floor, the original exposed beams and French windows with views over the garden. The kitchen also has a large wood burning stove. DINNING ROOM: To the right of the kitchen you enter into the dining room at 13m2 this room has the original wood flooring and a large window overlooking the garden.STUDY: Leading from the dining room you enter into the study, this is a large room at 17m2 and houses a large book case. The floor is tiled and the fireplace has an enamelled wood burning fire.SHOWER ROOM: The shower room is perfectly situated on the ground floor and has access from the study. A good sized shower room at 5m2 with tiled floor. There is a good storage cupboard which also houses the heating system.LIVING ROOM: The living room follows from the study at 17m2 this is a warm and comfortable room, featuring the original wood flooring and a wood burning fire. The large window overlooks the garden. CELLAR: The cellar space is 38m2.FIRST FLOORThe wooden staircase leads from the small entrance between the study and the living room. You arrive on the hallway of 9m2 with its original wooden floor and a large window overlooking the garden.BEDROOM 1: This spacious double bedroom is 14m2 with the original wooden floor and a large window with views of the surrounding countryside.BEDROOM 2: This bedroom is currently used as a twin bedroom at 9.20m2. This bedroom also has its original wooden floor a large window and storage space.BEDROOM 3: This spacious double bedroom at 13.40m2 offers excellent storage, original wood flooring a fireplace (currently not in use). There is a large window which overlooks the garden and surrounding countryside.BATHROOM: The family bathroom at 8.14m2 has the original wooden floor a large shower and bath, a vanity unit with built in wash basin, excellent storage. The large window has views overlooking the garden.LOFT SPACE : The loft space is accessible from the first floor hallway. It still has the original wooden floor and exposed beams and offers 48m2 of potential habitable space. This property has so much potential and offers numerous out buildings. The adjoining barn at 31.16m2 this still houses the original bread oven, potting shed and wood store a combined space 21m2, in addition you will find a barn of 155m2 split over two floors.Detached from the main house is a barn of 47m2 and an open fronted barn of 71m2 this is currently used for storing wood.Space and storage will never be an issue with this property because in addition to the outbuildings already listed, this property also has a huge detached barn of 467m2. This barn is situated a short distance from the house and with building permission could be converted into holiday lets, an interesting option for anyone looking for a business opportunity. The property has oil central heating and a large wood burning stove in the kitchen, alongside two wood burning fires, one in the living room, the other in the study. The hot water system during the summer months is heated by electric. The windows on the ground floor are single glazed, however the first floor windows are double glazed. Regardless of which window you choose to look out from, the views surrounding this property are stunning.The land surrounding the property comprises of grassed areas, vegetable garden and grazing land. There is also the original stone built rabbit hutches and chicken house. Surrounding the property you will find chestnut trees, walnut trees, cherry trees and plum trees. Electric is supplied to the barns and most have lighting already installed. LOCATION:Limoges: 35kmTulle: 75kmBrive La Gaillarde : 80kmSHOPPING:Eymoutiers: 11.5kmChateauneuf-la-foret: 1.3kmLimoges: 35kmBrive La Gaillarde: 80kmTRANSPORTTrain: Eymoutiers 11.5kmMotorway: Feytiat 27.6kmAirport: Limoges 35km We are delighted to welcome you to our latest selection of Blue Square properties. We have offices throughout the coast to help you sell or purchase a property.
Blue Square's global marketing and local expertise has allowed us to become the real estate company of choice on the coast. Unsurpassable customer service is our priority. Our experienced, multi-lingual team of property hunters seek the very best properties for
you. We have also launched 'Blue Square Aftersales' which means not only do you get a first class customer experience during the selling or buying process, we are here for you always.
We hope you enjoy our selection of properties and remember this is just a selection of our database of 3500 properties so please do call one of our British consultants to discuss your project.
This property is situated in a quite hamlet just 35 minutes from Limoges. It is set on 3 hectares of land with amazing views across the valley and surrounding countryside. This well presented property needs no work and with its numerous out buildings the options are endless.GROUND FLOORKITCHEN: On entering the property you find yourself in the spacious kitchen on 31m2, this large open space has a fitted kitchen, tiled floor, the original exposed beams and French windows with views over the garden. The kitchen also has a large wood burning stove. DINNING ROOM: To the right of the kitchen you enter into the dining room at 13m2 this room has the original wood flooring and a large window overlooking the garden.STUDY: Leading from the dining room you enter into the study, this is a large room at 17m2 and houses a large book case. The floor is tiled and the fireplace has an enamelled wood burning fire.SHOWER ROOM: The shower room is perfectly situated on the ground floor and has access from the study. A good sized shower room at 5m2 with tiled floor. There is a good storage cupboard which also houses the heating system.LIVING ROOM: The living room follows from the study at 17m2 this is a warm and comfortable room, featuring the original wood flooring and a wood burning fire. The large window overlooks the garden. CELLAR: The cellar space is 38m2.FIRST FLOORThe wooden staircase leads from the small entrance between the study and the living room. You arrive on the hallway of 9m2 with its original wooden floor and a large window overlooking the garden.BEDROOM 1: This spacious double bedroom is 14m2 with the original wooden floor and a large window with views of the surrounding countryside.BEDROOM 2: This bedroom is currently used as a twin bedroom at 9.20m2. This bedroom also has its original wooden floor a large window and storage space.BEDROOM 3: This spacious double bedroom at 13.40m2 offers excellent storage, original wood flooring a fireplace (currently not in use). There is a large window which overlooks the garden and surrounding countryside.BATHROOM: The family bathroom at 8.14m2 has the original wooden floor a large shower and bath, a vanity unit with built in wash basin, excellent storage. The large window has views overlooking the garden.LOFT SPACE : The loft space is accessible from the first floor hallway. It still has the original wooden floor and exposed beams and offers 48m2 of potential habitable space. This property has so much potential and offers numerous out buildings. The adjoining barn at 31.16m2 this still houses the original bread oven, potting shed and wood store a combined space 21m2, in addition you will find a barn of 155m2 split over two floors.Detached from the main house is a barn of 47m2 and an open fronted barn of 71m2 this is currently used for storing wood.Space and storage will never be an issue with this property because in addition to the outbuildings already listed, this property also has a huge detached barn of 467m2. This barn is situated a short distance from the house and with building permission could be converted into holiday lets, an interesting option for anyone looking for a business opportunity. The property has oil central heating and a large wood burning stove in the kitchen, alongside two wood burning fires, one in the living room, the other in the study. The hot water system during the summer months is heated by electric. The windows on the ground floor are single glazed, however the first floor windows are double glazed. Regardless of which window you choose to look out from, the views surrounding this property are stunning.The land surrounding the property comprises of grassed areas, vegetable garden and grazing land. There is also the original stone built rabbit hutches and chicken house. Surrounding the property you will find chestnut trees, walnut trees, cherry trees and plum trees. Electric is supplied to the barns and most have lighting already installed. LOCATION:Limoges: 35kmTulle: 75kmBrive La Gaillarde : 80kmSHOPPING:Eymoutiers: 11.5kmChateauneuf-la-foret: 1.3kmLimoges: 35kmBrive La Gaillarde: 80kmTRANSPORTTrain: Eymoutiers 11.5kmMotorway: Feytiat 27.6kmAirport: Limoges 35km
Cette propriete est situee dans un hameau a seulement 39 minutes de Limoges. Il est situe sur 3 hectares de terrain avec une vue imprenable sur la vallee et la campagne environnante. Cette propriete bien presentee n'a pas besoin de travail et avec ses nombreux batiments hors les options sont infinies.REZ-DE-CHAUSSÉECUISINE: A l'entree de la propriete vous vous trouvez dans la spacieuse cuisine de 31m2, ce grand espace ouvert a une cuisine equipee, carrelage, les poutres apparentes d'origine et les porte fenetres avec vue sur le jardin. La cuisine a egalement un grand poele a bois.SALLE A MANGER: a droite de la cuisine vous entrez dans la salle a manger de 13m2 cette chambre a le plancher en bois d'origine et une grande fenetre donnant sur le jardin.ÉTUDE: À partir de la salle a manger, vous entrez dans l'etude, c'est une grande salle de 17 m2 et abrite une grande bibliotheque. Le sol est carrele et la cheminee a un feu de bois emaille.SALLE DE DOUCHE: La salle de douche est parfaitement situee au rez-de-chaussee et a acces a partir de l'etude. Une salle de douche de bonne taille a 5m2 avec sol carrele. Il y a un bon placard de rangement qui abrite egalement le systeme de chauffage.SALON: Le salon suit de l'etude a 17m2 C'est une chambre chaleureuse et confortable, avec le plancher en bois d'origine et un poele a bois. La grande fenetre donne sur le jardin.CAVE: L'espace cave est de 38m2.PREMIER ÉTAGEL'escalier en bois mene de la petite entree entre l'etude et le salon. Vous arrivez sur le couloir de 9m2 avec son parquet d'origine et une grande fenetre donnant sur le jardin.CHAMBRE 1: Cette chambre double spacieuse est de 14m2 avec le parquet d'origine et une grande fenetre avec vue sur la campagne environnante.CHAMBRE 2: Cette chambre est actuellement utilisee comme une chambre a deux lits a 9,20 m2. Cette chambre a egalement son plancher en bois d'origine une grande fenetre et de stockage.CHAMBRE 3: Cette chambre double spacieuse a 13.40m2 offre un excellent rangement, un plancher en bois d'origine une cheminee (actuellement non utilisee). Il y a une grande fenetre qui donne sur le jardin et la campagne environnante.SALLE DE BAIN: La salle de bain familiale a 8.14m2 a le parquet d'origine une grande douche et baignoire, un meuble-lavabo avec lavabo integre, excellent rangement. La grande fenetre donne sur le jardin.GRENIER: La grenier est accessible depuis le couloir du premier etage. Il a encore le parquet d'origine et les poutres apparentes et offre 48m2 de potentiel habitable.Cette propriete a tellement de potentiel et offre de nombreux batiments. La grange attenante a 31.16m2 abrite encore le four a pain d'origine, l'entrepot et le stockage du bois, d'un espace combine de 21m2, en plus vous trouverez une grange de 155m2 repartis sur deux etages.Detachee de la maison principale est une grange de 47m2 et attenante est une grange a aire ouverte de 71m2 qui est actuellement utilise pour le stockage du bois.L'espace et le stockage ne seront jamais un probleme avec cette propriete car en plus des dependances deja enumerees, cette propriete a egalement une grange enorme detachee de 467m2. Cette grange est situee a une courte distance de la maison et avec la permission de construction pourrait etre converti en vacances, une option interessante pour ceux qui cherchent une occasion d'affaires.La propriete a le chauffage central au fioul et un grand poele a bois dans la cuisine, a cote de deux feux de bois, l'un dans le salon, l'autre dans l'etude. Le systeme d'eau chaude pendant les mois d'ete est chauffe par l'electricite. Les fenetres au rez-de-chaussee sont simples vitrage, cependant les fenetres du premier etage sont double vitrage.Peu importe la fenetre que vous choisissez de regarder, les vues entourant cette propriete sont superbes.Le terrain entourant la propriete comprend des zones gazonnees, potager et paturages. Il y a aussi la pierre originale construite des cabanes de lapin et poulailler. Autour de la propriete, vous trouverez des chataigniers, des noyers, des cerisiers et des pruniers.Electricite est fourni aux granges et la plupart ont l'eclairage deja installe.EMPLACEMENT:Limoges: 35kmTulle: 75kmBrive: 80kmCOMMERCES:Eymoutiers: 11.5kmChateuneuf-la-foret: 1.3kmLimoges: 35kmBrive: 80kmTRANSPORTTrain: Eymoutiers 11.5kmAutoroute: Feytiat 27.6kmAeroport: Limoges 35km

 Wolverine A-14-22 Processor for sale..
 Internacionalni sajam pršuta u Tinjanu, 18..
 Rab, Mali Palit - građevinsko zemljište 2...
 Poljoprivredno zemljište, Istra, Kavran, 3..
 26' Glacier Bay 2690 Coastal Runner 2..
 31' Chris-Craft Commander 1969
 17' Boston Whaler 170 Dauntless 2020
 70' Scorpion 70 2008
 Zetor 4945
 Vilicar daewoo b 18t
 TELESKOPSKI VILIČAR MERLO 30.7-XS
 Valtra 6400
 RATIONAL KOMBIDÄMPFER SCC 101 WE BJ.2018 M..
 ANKAUF RATIONAL, HOBART, WINTERHALTER, MKN..







 1.360.000 EUR
 1.360.000 EUR