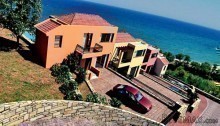
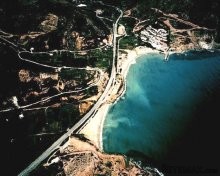
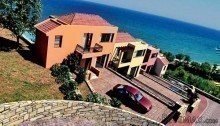
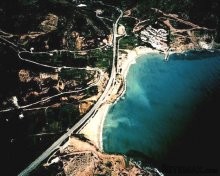
These unique villas cover all modern needs, and they also have spacious verandas on both floors, enjoying the magnificent view to the endless beach and to the blue sea combined with the green of the hills on the other sides. The landscaping includes also separation walls made of stone. The tiled roofs, the stone elements and the massive wooden pergolas offer the houses a warm and beautiful result from the point of view of aesthetics.
All houses have aluminium doors and windows with double glazing, modern "Bakelite" kitchens, modern sanitary articles, bedroom wardrobes, heating, and air-conditioning and A-class tiles.
Specifications
* Private swimming pools
* Stonewall fencing
* Air-conditioning infrastructure in the living room and the bedrooms
* Autonomous central heating system
* Excavations: in earthy ground
* Landscaping
* Private parking spaces
* Carrying structure made of C20/25 concrete and S500s steel
* External double running bond masonry
* Plastering with smooth cement-lime mortar, or "village-type" plastering; some parts clad with stone
* Heat insulation with Polystyrene (FIBRAN 3cm)
* Modern electrical and plumbing installations in accordance with the plans of the Mechanical Engineer of the project
* Aluminium door and window frames with double glazing, insect screens and rolling shutters
* Flooring: ceramic tiles (indoors), anti-slip ceramic tiles (outdoors)
* Window and balcony door sills made of white marble
* Interior staircase with marble steps
* Internal doors: ready pressurized, made of MDF, varnished, with beech wood or apple wood veneers, having a rectangular MDF frame and a snap-on sill
* Painting: plastic colour in three layers (indoors), acrylic colour in three layers (outdoors)
Plot# House# Land area (m²) Build area (m²) Storeys Bedrooms Pool (m²) Price (Euros)
2 Ä1 540 98,46 2+1 3 31 320.000
Ä2 680 149,65 2+1 4 31 460.000
Ä3 710 125,38 2+1 4 31 390.000
Ä4 630 122,8 2+1 3 31 SOLD
3 Ä1.1 810,86 134,21 2+1 4 31 490.000
Ä2.2 529,95 133,13 2+1 4 31 490.000
Ä3.3 322,57 128,17 2+1 4 31 420.000
Ä4.3 431,15 128,17 2+1 4 31 440.000
4 Ä1 427,24 119,51 2+1 4 31 500.000
Ä2 490,14 97,34 2+1 2 31 380.000
Ä3 393,23 128,45 2+1 4 31 500.000
Ä4 346,21 108,08 2+1 3 31 430.000
Ä5 352,53 125,05 2+1 4 31 500.000
Ä6 399,5 129,21 2+1 4 31 520.000
Ä7 790,23 120,23 2+1 3 31 500.000
Delivery:
* Plot 2 - Three (3) months after signing contract
* Plot 3 - Ten (10) months after signing contract
Location
The development is in a distance of 2km of the village, where one can find organized facilities, taverns, cafes, mini market etc.
The village of Fodele comprises an oasis of freshness, especially for the hot days of summer, as a river crosses the village, which ends up in two very clean picturesque beaches. The village's square offers itself for relaxation and gives the chance to visitors to enjoy their coffee or lunch next to the river underneath the plane trees. The bust of "El Greco" (Dominikos Theotokopoulos) in the square relates the great Cretan Painter with his country and awakes memories in recreational displays.
Why Greece?
* It has strict build density regulations, which will avoid major developments in future and thus overbuilding
* Only 3½ hours from London and many European cities making it a viable weekend break holiday destination
* Voted by the Lonely Planet Guide 2010 as one of the top 10 countries in the world to visit
Price (Euros) 320000 - 520000
Build area (m²) 98,46 - 125,38
Land area (m²) 540 - 710
By sea yes
Sea View yes
Mountain View yes
On Hill yes
Garden yes
Number of bedrooms 4
Swimming pool yes
Parking yes
Levels 2 + 1
Central Heating yes
Distance to airport, km 31
Distance to beach, km 0,1
Town Distance, km 27
Other Distance 2 (Fodele)
Property State

 Istra – 12.233 m² prostrano zemljište, mir..
 Cancelada, Marbella-Estepona, , 4..
 Empfangsmitarbeiter (m/w)
 63' Marquis 2013
 93' Custom 93' Fast Ferry 2011
 103' Custom Fast Catamaran Ferry 2002
 341' Custom Geared RoRo Cargo Ships 1..
 33' Cobalt 336 2013
 36' Nor-Tech 3600 Supercat 2005
 68' Symbol 2005
 80' Azimut 80 Carat Flybridge 2006
 159' Feadship 1987
 77' President Custom 750 Enclosed Bri..
 60' Hatteras 60 Motor Yacht 2009