
Cars Trucks
4.150 ads
Open Cars Trucks →4.150 active ads
Real Estate
484.743 ads
Open Real Estate →484.743 active ads
Machinery & Tools
245 ads
Open Machinery & Tools →245 active ads
Marketplace
Farm & Horses10
Art & Artists60
Antiques12
Health & Medical87
Clothing Apparel66
Mobile Phones188
Hotels Travel Tourism18.415
Pets & Animals1.118
For Kids and Babies13
Nautics and Aviation24.220
Computers & Electronics155
Services1.108
Books & Magazines7
Musical Instruments40
Job2.512
Home & Garden379
Sports & Fitness105
Personals7
Audio Video Photo57
Entertainment13
All Others256
Forgot Password?
Don't have an account? Register
Top
 60' Hatteras 60 Motor Yacht 2009
1.059.500 EUR
 50' Viking 50 Motoryacht 1991
128.800 EUR
 23' Polar 2300 Walkaround 2005
27.800 EUR
 48' Fountain 48 Express Cruiser 2007
389.700 EUR
 88' Broward Raised Pilot House 1999
1.159.200 EUR
 39' Beneteau 393 2002
93.100 EUR
 34' Hatteras 34 Sportfish 1961
12.400 EUR
 28' Sea Ray 280 Sundancer 1990
15.700 EUR
 38' Duffy 38 2003
331.600 EUR
 33' Regal 3300 Bowrider 2018
 23' Pursuit 235 Dual Console 2018
 55' Viking 55 Convertible 2013
1.745.100 EUR
 50' Sunseeker Manhattan 50 2006
414.700 EUR
 44' Carver 43 Super Sport 2007
231.800 EUR
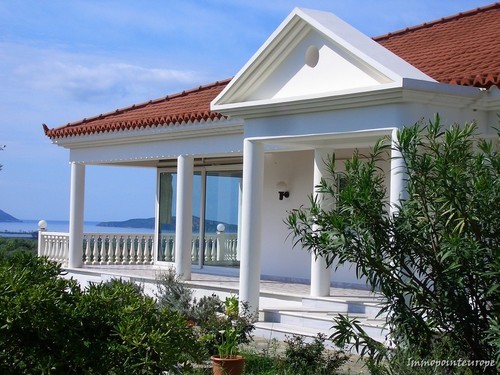
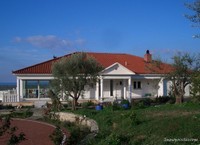
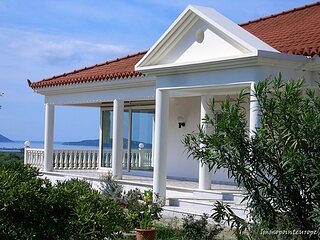
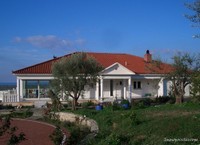
House / Home For Sale Pylos Peloponnese..
Location
Europe › Greece
Date Added: 13.04.2015 at 21:58
Expiration Date: 27.06.2031 at 12:58
Page Views: 145
Listing ID 70295
Technical data
Purpose
Sale
Living space
280 m²
Description
Welcome to the sunny Southwest-Greece!
Classic style high standard Villa suited in unobstructed panoramic view over the bay of Navarino and the whole Southwest Peleponnese.
* approx. 280 m2 living and 498 m2 usable space
* about 145 m2 connected mable terraces with mosaic
* Pool with stream and massage jets in YingYang design
* Sauna
* approx. 16500 m2 yard with about 360 olivetrees and a building site for another house.
* high standard
* build in 2000
Ground floor - living room (50 m2) with open fireplace in black granite, wintergarden (52 m2), bedroom, full bath with tub, shower and wc, sauna, 1/2 bath, hobby- or officeroom, well equipped build in kitchen, double garage.
Gardenfloor - 2 sep. appartments
Appartment 1: approx. 52 m2 living room with kitchen, bedroom, full bath
Appartment 2: approx. 32 m2 open living- bedroom with pantrykitchen and full bath.
Additional about 200 m2 room for hobby or iving!
Attic - about 100 m2 ready to complete as living space if needed
More?
* high quality insulated aluminium sliding windows
* 3 heating systems! oil central heating and additional wood heating systen and Solar for the hot water
* well insulated walls for a perfect climate
* polished marble floors in the ground floor
* 270 cm high ceilings and wide doors
* Astra and Hotbird Satelite dishes
* 4 telefone wires and DSL
* the new golf court, most shops, schools, the town Pilos, or the little village Koryfassio are near by and easy to reach.
EUR 660 000 + 3,57% buyers commission incl. 19% VAT
Get in touch:
Tel. +49 7052 930384 or 0049 160 7988336
Info@Immopointeurope.de
Hochwertige Villa in klarer Linienführung in Bestlage oberhalb der Bucht von Navarino.
* gesamt ca. 280 m2 Wohnflächen und ca 498 m2 Nutzflächen
* ca. 145 m2 verbundene Marmormosaikterrassen
* Pool mit Gegenstromanlage und Massagedüsen in Ying Yang Form
* Sauna
* Grundstück ca. 16500 m2 mit 360 Olivenbäumen und einem weiteren Bauplatz!
* herausragende Ausstattung
* bioökologische Materialien
* Baujahr 2000
Aufteilung:
Erdgeschoss - Wohnzimmer mit ca. 50 m2 mit offenem, schwarzen Granitkamin, Wintergarten mit ca.52 m2, Schlafzimmer, Badezimmer mit grosser Eckbadewanne, Dusche und WC, Sauna, Gäste WC, Hobbyraum, gut ausgestattete Markenküche, Doppelgarage und sep. Zugang
Im Untergeschoss sind zwei eigenständige, separate Apartments, die über eine breite Außentreppe erreichbar sind.
Apartment 1: mit ca. 52 m2 Wohnfläche, mit Wohnzimmern /Küche, Schlafzimmer, Dusche/WC
Apartment 2: mit ca. 32 m2 Wohnfläche, mit Wohn-/Schlafraum mit Küchenzeile, Dusche/WC
Im Untergeschoss ist noch ca. 200 m2 Raum, der noch für Wohnraum oder Hobby genutzt werden kann.
Das Dachgeschoss ist mit circa 100 m2 Wohnfläche zum Ausbau vorbereitet.
Sonstiges
* hochwertige Aluminium Schiebefenster
* Ölzentralheizung und Feststoffbrennkessel, für die Fußbodenheizung, den Warmwasserspeicher und den Pool.
* Solaranlage für das Warmwasser
* doppelschaliges Mauerwerk
* polierte Marmorböden im EG
* Raumhöhen von 2,70 m
* breite Zimmertüren
* Satellitenanlage für Astra und Hotbird
* Vier separate Telefonleitungen und DSL Anschluss.
* Eine neu Golfanlage, sämtliche Geschäfte, eine Schule, die Stadt Pilos ebenso wie wie das Dörfchen Koryfassio, sind in naher Umgebung und leicht zu erreichen!
EUR 660 000 zuzügl. 3,57% Käuferprovision inkl. 19% MwSt.
Gerne zeigen wir Ihnen dieses aussergewöhnliche Anwesen!
Tel. 07052 930384 (+49 7052 930384)
Info@Immopointeurope.de
Classic style high standard Villa suited in unobstructed panoramic view over the bay of Navarino and the whole Southwest Peleponnese.
* approx. 280 m2 living and 498 m2 usable space
* about 145 m2 connected mable terraces with mosaic
* Pool with stream and massage jets in YingYang design
* Sauna
* approx. 16500 m2 yard with about 360 olivetrees and a building site for another house.
* high standard
* build in 2000
Ground floor - living room (50 m2) with open fireplace in black granite, wintergarden (52 m2), bedroom, full bath with tub, shower and wc, sauna, 1/2 bath, hobby- or officeroom, well equipped build in kitchen, double garage.
Gardenfloor - 2 sep. appartments
Appartment 1: approx. 52 m2 living room with kitchen, bedroom, full bath
Appartment 2: approx. 32 m2 open living- bedroom with pantrykitchen and full bath.
Additional about 200 m2 room for hobby or iving!
Attic - about 100 m2 ready to complete as living space if needed
More?
* high quality insulated aluminium sliding windows
* 3 heating systems! oil central heating and additional wood heating systen and Solar for the hot water
* well insulated walls for a perfect climate
* polished marble floors in the ground floor
* 270 cm high ceilings and wide doors
* Astra and Hotbird Satelite dishes
* 4 telefone wires and DSL
* the new golf court, most shops, schools, the town Pilos, or the little village Koryfassio are near by and easy to reach.
EUR 660 000 + 3,57% buyers commission incl. 19% VAT
Get in touch:
Tel. +49 7052 930384 or 0049 160 7988336
Info@Immopointeurope.de
Hochwertige Villa in klarer Linienführung in Bestlage oberhalb der Bucht von Navarino.
* gesamt ca. 280 m2 Wohnflächen und ca 498 m2 Nutzflächen
* ca. 145 m2 verbundene Marmormosaikterrassen
* Pool mit Gegenstromanlage und Massagedüsen in Ying Yang Form
* Sauna
* Grundstück ca. 16500 m2 mit 360 Olivenbäumen und einem weiteren Bauplatz!
* herausragende Ausstattung
* bioökologische Materialien
* Baujahr 2000
Aufteilung:
Erdgeschoss - Wohnzimmer mit ca. 50 m2 mit offenem, schwarzen Granitkamin, Wintergarten mit ca.52 m2, Schlafzimmer, Badezimmer mit grosser Eckbadewanne, Dusche und WC, Sauna, Gäste WC, Hobbyraum, gut ausgestattete Markenküche, Doppelgarage und sep. Zugang
Im Untergeschoss sind zwei eigenständige, separate Apartments, die über eine breite Außentreppe erreichbar sind.
Apartment 1: mit ca. 52 m2 Wohnfläche, mit Wohnzimmern /Küche, Schlafzimmer, Dusche/WC
Apartment 2: mit ca. 32 m2 Wohnfläche, mit Wohn-/Schlafraum mit Küchenzeile, Dusche/WC
Im Untergeschoss ist noch ca. 200 m2 Raum, der noch für Wohnraum oder Hobby genutzt werden kann.
Das Dachgeschoss ist mit circa 100 m2 Wohnfläche zum Ausbau vorbereitet.
Sonstiges
* hochwertige Aluminium Schiebefenster
* Ölzentralheizung und Feststoffbrennkessel, für die Fußbodenheizung, den Warmwasserspeicher und den Pool.
* Solaranlage für das Warmwasser
* doppelschaliges Mauerwerk
* polierte Marmorböden im EG
* Raumhöhen von 2,70 m
* breite Zimmertüren
* Satellitenanlage für Astra und Hotbird
* Vier separate Telefonleitungen und DSL Anschluss.
* Eine neu Golfanlage, sämtliche Geschäfte, eine Schule, die Stadt Pilos ebenso wie wie das Dörfchen Koryfassio, sind in naher Umgebung und leicht zu erreichen!
EUR 660 000 zuzügl. 3,57% Käuferprovision inkl. 19% MwSt.
Gerne zeigen wir Ihnen dieses aussergewöhnliche Anwesen!
Tel. 07052 930384 (+49 7052 930384)
Info@Immopointeurope.de
Equipment and extras +
Loan Calculator +
Reviews +
Reviews (0)
★ Write a ReviewNo reviews yet — be the first to share your experience.
★ Write a Review
Similar Items
-
 230.000 EUR
NA PRODAJU! Kuća Stepojevac kod Lazarevca
-
 113.000 EUR
Prizemna kuća modernog izgleda Velika Kladuša
 130.000 EUR
Na prodaju kuća i plac Vlasotince-Šišava
-
 150.000 EUR
Luksuzna kuća na samoj Drini
 110.000 EUR
Kuća u blizini rijeke Une Srbljani
-

 110.000 EUR
Na prodaju kuca u Lazarevcu
-
 62.000 EUR
Prodaje se kuća u Magliću-Bački Petrovac
 72.500 EUR
Na prodaju kuca u Sremskoj Mitrovici