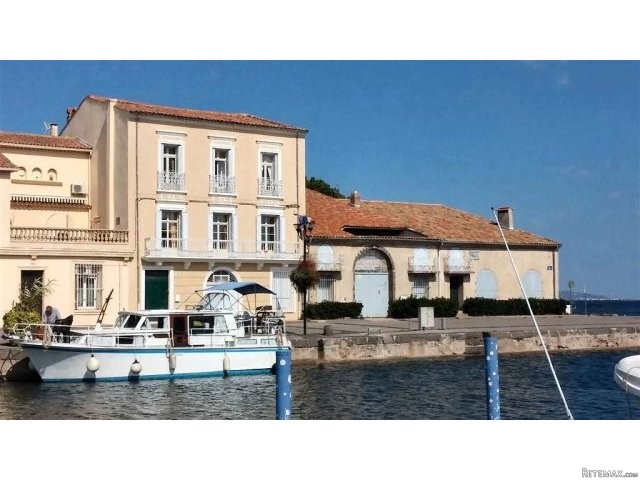
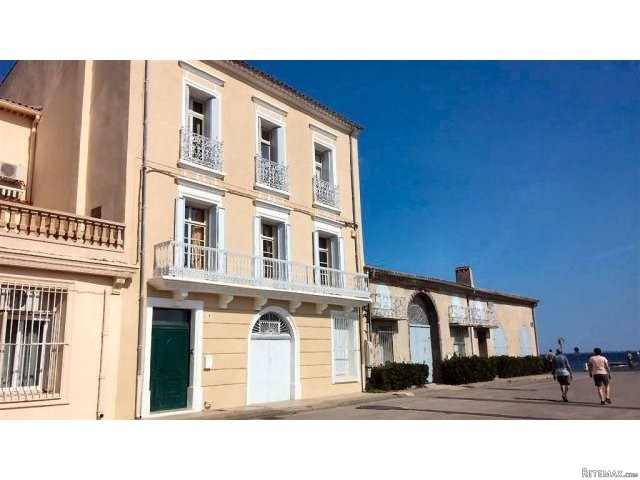
A truly magnificent building in a truly spectacular location. These are the properties that Estate Agents dream about. A 3 storey terraced house of approx 243m living space plus approx 75m of garage that runs from the front of the house through to the rear garden and then on to a rear access to the street behind. Two caves, an office and a rear garden that is easily big enough for a swimming pool. If you want something really very special then you must come and see this.
Ground Floor -
Study: 13m With access to the Quai at the front of the property.
Garage: Approx 75m with ample space for three cars. With access from the Quai as well as via the rear garden and the street behind.
Cave 1: 6m
Cave 2: 12m
Rear Garden: Approx 29m x 10m
1st Floor -
Kitchen: 15m - At the rear of the building with doors to the rear terrace.
Bedroom 1: 15m - At the rear of the building with doors to the rear terrace.
Bedroom 2: 21m - At the rear of the building with doors to the rear terrace.
En-suite Bathroom: With Bathtub, WC and wash hand basin.
Reception Room: 28m - With fabulous views over the port and beyond accross the Etang de Thau.
Dining Room: 18m - This room connects to the Reception Room and also faces directly onto the port and the Etang.
2nd Floor -
Bedroom 3: 14m - At the rear of the building overlooking the garden.
En-suite Shower Room: Wash hand basin, WC and shower cubicle.
Bedroom 4: 19m - At the rear of the building overlooking the garden.
Bedroom 5: 16m - At the front of the house with views over the water.
En-suite Bathroom: Bathtub, WC and wash hand basin.
Bedroom 6: 15m - At the rear of the building overlooking the garden.
En-suite Shower Room: Wash hand basin, WC and shower cubicle.
Bedroom 7: The Master Bedroom - 23m with direct views over the port and beyond accross the Etang.
En-suite Bathroom: Bathtub, WC and wash hand basin.

 Ремонт устройств струйной печати
 Univerzal 445
 turizam
 krmilna prikolica 8 kubična
 Traktor Hurliman XT 910.6
 FENDT 280 P
 Prskalica Blanchard 600l
 RENAULT 1151-4
 DEUTZ FAHR AGROSTAR 6.31
 GRUBER Z SEJALNICO
 POCINKANA CISTERNA ZA GNOJNICO 7000 LITR
 HURLIMANN XT 909
 KIPER PRIKOLICA 6 TON
 Traktor Case 885 xl