
Cars Trucks
4.204 ads
Open Cars Trucks →4.204 active ads
Real Estate
484.833 ads
Open Real Estate →484.833 active ads
Machinery & Tools
346 ads
Open Machinery & Tools →346 active ads
Marketplace
Farm & Horses13
Art & Artists62
Antiques20
Health & Medical121
Clothing Apparel70
Mobile Phones215
Hotels Travel Tourism18.425
Pets & Animals1.952
For Kids and Babies14
Nautics and Aviation24.221
Computers & Electronics197
Services1.393
Books & Magazines6
Musical Instruments54
Job2.533
Home & Garden411
Sports & Fitness115
Personals146
Audio Video Photo77
Entertainment23
All Others298
Forgot Password?
Don't have an account? Register
Top
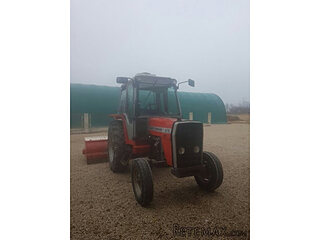 Massey Ferguson 675
9.350 EUR
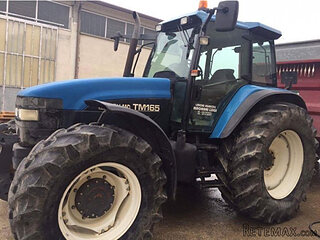 New Holland TM
28.650 EUR
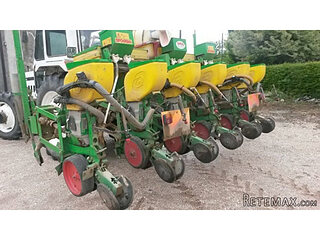 Sijacica Sfoggia
8.550 EUR
 Rolo preša Lerda
3.550 EUR
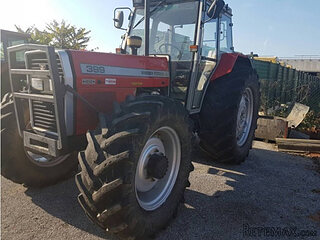 Traktor Massey Ferguson 399
15.400 EUR
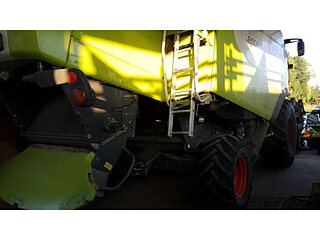 Class Lexion 530
135.000 EUR
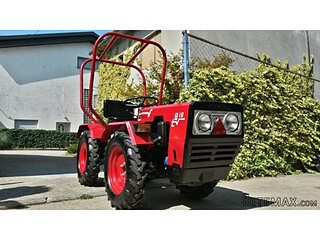 Tomo Vinković TV 818 mod.90.
3.700 EUR
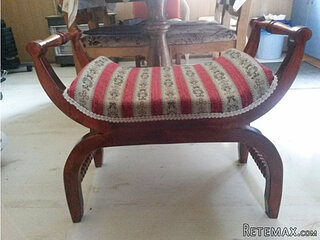 Gondola drvena klupčica
115 EUR
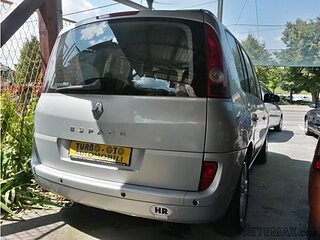 Renault Espace 2,2 dCI
4.655 EUR
 Mazda CX-7 2.3
10.365 EUR
 Fiat Tipo 1.6 MJT
13.735 EUR
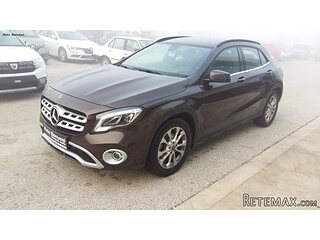 Mercedes GLA 200 D
33.310 EUR
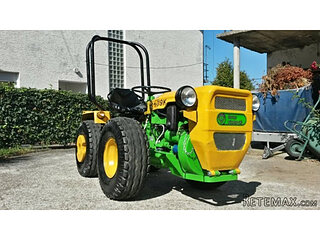 Tomo Vinković TV319K Bigfoot, 88
2.985 EUR
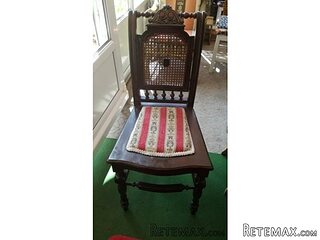 Alt Deutsch stolica
100 EUR
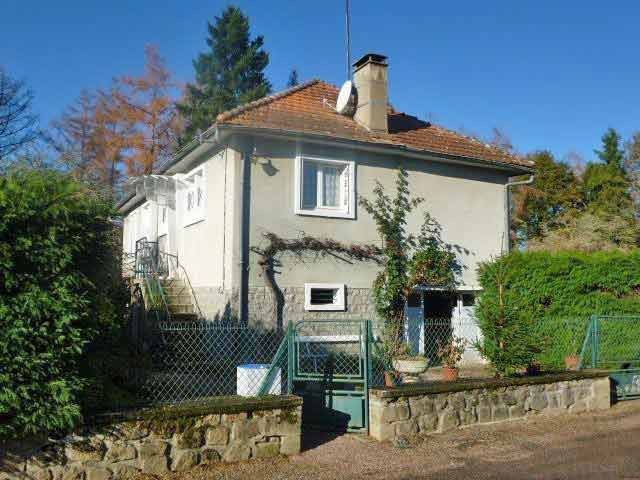
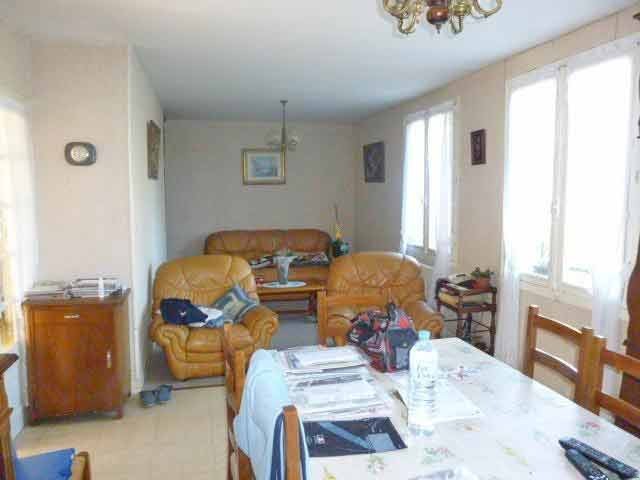
House Of The 50ies/early 60ies, 3..
Location
Europe › France › Aquitaine
Date Added: 13.04.2015 at 21:58
Expiration Date: 27.06.2031 at 12:58
Page Views: 81
Listing ID 50714
Technical data
Purpose
Sale
Living space
1.711 m²
Bedrooms
3
Bathrooms
1
Description
This house is situated in a charming, typical village of the green Perigord area with a baker's, bar/restaurant, post office, etc., and comprises of:
- an entrance area (-4 m2), fitted lino on wooden floor
- a kitchen (-9 m2), fitted lino on wooden, wood burning cooker
- a lounge and dining room (-31 m2), fitted lino and carpet on wooden floor, inbuilt cupboard
- a corridor (-6 m2), fitted lino on floor, inbuilt cupboard
- bedroom 1 (- 8 m2), fitted carpet on wooden floor
- bedroom 2 (-10 m2), fitted carpet on wooden floor, fitted wardrobe
- bedroom 3 (- 9 m2), fitted carpet on wooden floor, fitted wardrobe
- a shower room with tiled floor (-6 m2)
- a toilet
- an attic
- a basement of the same floor size including a garage, a laundry, a boiler room, and a cellar of about 20 m2.
Central oil heating. Connected to the mains sewage drainage system of the village.
Garden with a wooden outbuilding and a lean-to.
Total surface area approx. 1711 m2 (0.423 ac).
Consommation conventionnelle :
284 kWh ep/m2.an
Estimation des Gaz a effet de serre :
57kg eqCO2/m2.an
- an entrance area (-4 m2), fitted lino on wooden floor
- a kitchen (-9 m2), fitted lino on wooden, wood burning cooker
- a lounge and dining room (-31 m2), fitted lino and carpet on wooden floor, inbuilt cupboard
- a corridor (-6 m2), fitted lino on floor, inbuilt cupboard
- bedroom 1 (- 8 m2), fitted carpet on wooden floor
- bedroom 2 (-10 m2), fitted carpet on wooden floor, fitted wardrobe
- bedroom 3 (- 9 m2), fitted carpet on wooden floor, fitted wardrobe
- a shower room with tiled floor (-6 m2)
- a toilet
- an attic
- a basement of the same floor size including a garage, a laundry, a boiler room, and a cellar of about 20 m2.
Central oil heating. Connected to the mains sewage drainage system of the village.
Garden with a wooden outbuilding and a lean-to.
Total surface area approx. 1711 m2 (0.423 ac).
Consommation conventionnelle :
284 kWh ep/m2.an
Estimation des Gaz a effet de serre :
57kg eqCO2/m2.an
Equipment and extras +
Loan Calculator +
Reviews +
Reviews (0)
★ Write a ReviewNo reviews yet — be the first to share your experience.
★ Write a Review
Retemax Similar Items
-
 990.000 EUR
Matulji -Samostojeća kuća s poslovnim prostorom
-

 490.000 EUR
KRK, samostojeća kuća s bazenom
-
 160.000 EUR
Na prodaju vikend kuca na Banstolu
 900.000 EUR
Turisticki kompleks na Fruskoj Gori
-
 45.000 EUR
Prodajem kucu u centru Jarkovca
 225.000 EUR
Prodajem LUX kucu u Smederevu
-

 470.000 EUR
POBRI, prodaje se interesantna kuća