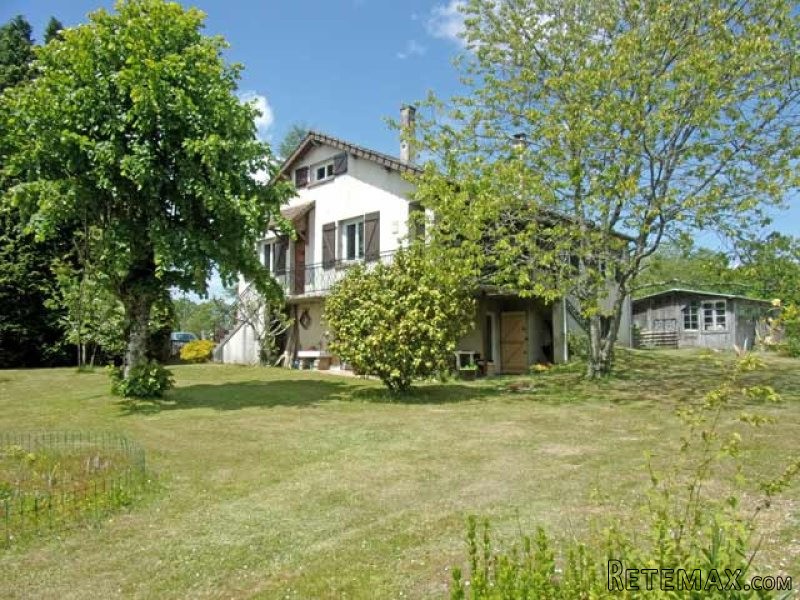
House built in 1976 on a basement, located at the edge of a small, quiet village in the Limousin area, about 5 minutes from all amenities.
It comprises:
- an entrance hall (-9 m2), fitted wardrobe, exposed beams
- a fitted kitchen (-10 m2), terracotta tiled floor, exposed beams
- a living room of about 39.5 m2, wooden floor, fireplace, exposed beams
- bedroom 1 (-11 m2), wooden floor, exposed beams
- bedroom 2 (-11 m2), wooden floor, exposed beams
- bedroom 3 (-14 m2), wooden floor, exposed beams
- a shower room with tiled floor (-4 m2)
- a toilet
On the attic floor:
-bedroom 4 (-14 m2)
-bedroom 5 (-12 m2)
A basement comprising:
- a summer kitchen (-21 m2), tiled floor, fireplace
- a dining room (-13 m2), laminated flooring
- a lounge (-17.5 m2)
- bedroom 6 (-14 m2), laminated flooring
- a shower room with toilet and boiler (-8.5 m2)
- a cellar and storage (-17 m2), concrete floor.
Central oil and wood fired heating.
Individual sewage drainage system (septic tank).
Outbuildings:
- a workshop (-30 m2)
- a shed
- some wooden outbuildings
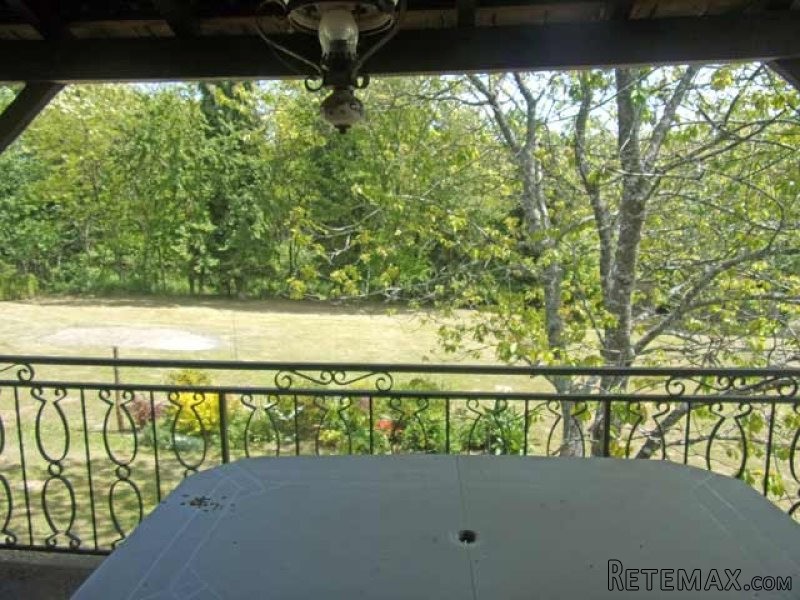
Attached fenced and mature garden of about 3,000 m2 offering nice views on the landscape.
Consommation conventionnelle :
259 kWh ep/m2.an
Estimation des Gaz a effet de serre :
77kg eqCO2/m2.an

 Volkswagen Golf VI 1.6 Tdi
 Traktor Steyr 8080 Turbo 4x4
 Prikollica DAV za prjevoz vozila
 Traktor Imt 560
 Balirka Welger AP41
 Universal 445 2 komada
 Prskalice NOVO!!!
 Mercedes 307, 1986 god.
 Torpedo 9006 Adriatic OGLAS IZ USLUGE
 Creina 2700l
 26' Glacier Bay 2690 Coastal Runner 2..
 31' Chris-Craft Commander 1969
 Traktor Lamborghini R3 110 EVO
 Kombajn/berač za grožđe