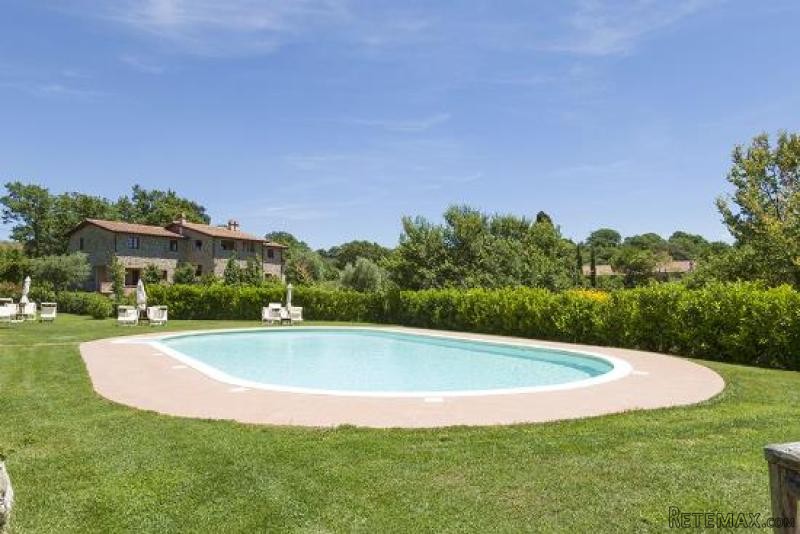
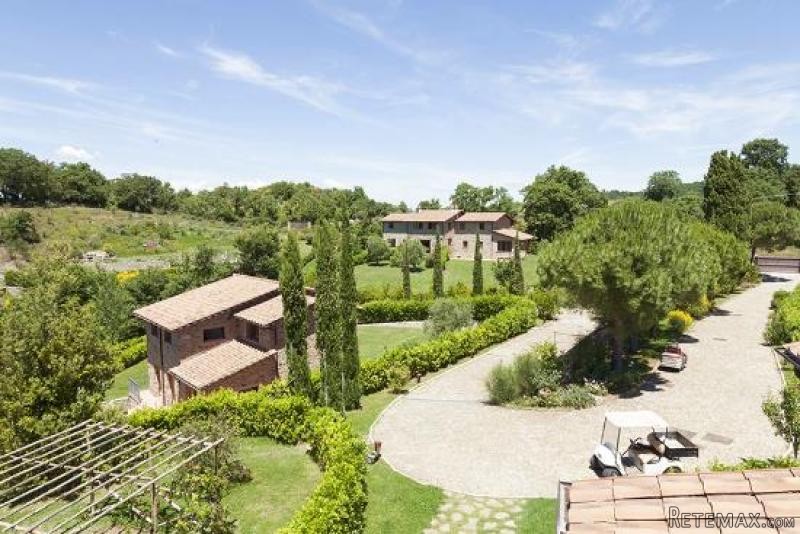
The residential complex called "Borgo Case Bardi", was built around a rural village, maintaining the architectural style of Tuscan farmhouses and is formed by a series of structures,22 units in total, with single-family houses, two and three families that are on two and three floors and a building (Borgo) which is divided in split-level (two three floors above ground). Each apartment has independent entrance and a large private garden. The complex has a swimming pool.The single-family houses are on three floors (ground floor / first / basement) and one on two levels -(ground / basement), connected by internal wooden stairs; and their internal distribution is:Ground floor: entrance hall, hallway, kitchen; Furthermore there is a porch overlooking the property area;First floor: two bedrooms, bathroom, hallway; there is also a porch overlooking the property area;Basement : cellar area, laundry room, two storage rooms, WC, and hallway.Each structure has its own spacious garden.The semi-detached houses are arranged in two and three floors ( basement / ground floor ) - ( ground floor / first /basement ) , connected by internal wooden staircase ,and their internal distribution is as follows : Semi-detached on two levels:Basement : cellar area , laundry room , two storage rooms , WC designed , and hallway.Ground floor : entrance-living room , kitchen , two bedrooms , two bathrooms , hallway ; is also aporch overlooking the property area . And it's presents a loft on the floor below the roof.Semi-detached house on three floorsGround floor : entrance-living room with open style kitchen ; Furthermore there is a porch overlooking the property area .First floor: two bedrooms , two bathrooms .Basement : cellar areas , WC.The flats The units that are part of the main building all have independent entrances , floors are connected with each other via internal wooden staircase and their internal distribution is as follows : Residential units in two floors : Ground floor : entrance hall , living room, kitchen, utility room , and a porch overlooking the property area ; First floor: two bedrooms , two bathrooms , hallway . three-story building units : Ground floor : entrance- living room , kitchen ; First floor: a bedroom , a bathroom and hallway ; It is presenting a terrace overlooking communal area. Second floor: two bedrooms, two bathrooms , hallway , and a terrace overlooking the communal area . Each unit has a private garden and swimming pool .Prices starting from 295,000 Euros up to a maximum of 600,000 euro
The apartment complex is located in Scansano in the province of Grosseto, and is situated about 5 km from the town centre, located along the municipal road “Montorgiali - Polveraia” , and is easily reachable from Fiumicino airport ( about two hours ) , Pisa airport (about two hours ) , and is closed to the golf course of Saturnia resort ( about 20 minutes ) and related sulphur water spas .
The units are internally finished with high quality materials : the floors are in Siena terracotta and wooden planks , the floors are with chestnut beams and joists and terracotta roof tiles , interior and exterior window frames in chestnut wood .
All the properties that make up this complex are equipped with an electrical system , water supply, heating, telephone / satellite TV and wastewater treatment , all in accordance with current standards .

 50' Marquis 500 Sport Coupe 2009
 70' Azimut 70 Flybridge Trade In 2010
 70' Elliott Custom Luxury Sports Fish..
 65' Bering Pilothouse 2013
 30' Regal 30 Express 2015
 22' Robalo R227 Dual Console 2018
 62' Prestige 620 Flybridge 2014
 74' Ocean Alexander 74 Open Flybridge..
 90' Custom Boundless 2009
 85' Aicon Flybridge 2006
 44' Leopard 44 2014
 55' Cape Horn Yachts 55 2000
 Višnjan, imanje za obnovu s pogledom na mo..
 Kuća Žbandaj, 3 spavaće sobe i bazen