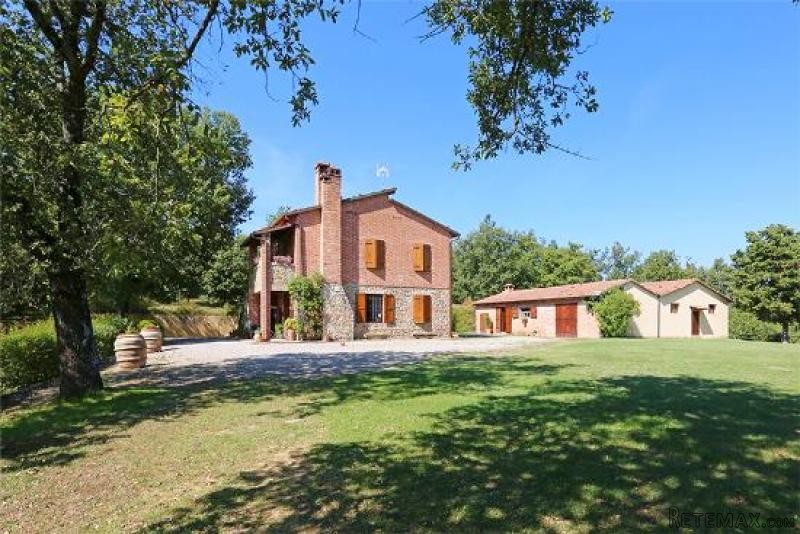
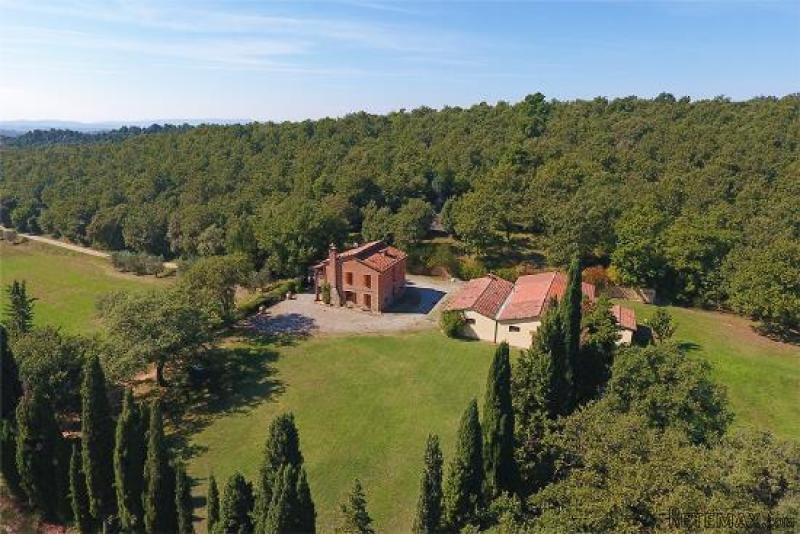
The main house was built before 1967 and has two levels. External covering is in traditional masonry with exposed stone. The house is divided into two living units for residential use:- The residence on the ground floor includes a large porch (giving access to the residence), a living room, a kitchen, 3 bedrooms, a hallway, a bathroom and an external storage room - all for a total area of 109,50 sqm;- The residence on the first floor, accessible through a comfortable external staircase, includes a large porch (leading to the apartment), a living room, a kitchen, three bedrooms, a hallway and a bathroom, all for a total area of 103,00 sqm.Both apartments have nice terracotta flooring, ceilings with exposed beams, plastered walls, entrance door, internal doors and window frames are wooden. The electricity system is functioning, as it was redone recently. The heating system is powered by a wood-burning fireplace, emanation stove with radiators; the water system is fed by a collecting tank and by a well with pump. Connected phone line. The houses do not have shortages and are in excellent condition. The annexes are detached from the main house and presented as the following: Annex No. 1- agricultural annex on the ground floor of approx. 95 sqm, 25 sqm of which are warehouses and 70 sqm are adjoining shed Annex No. 2 - agricultural annex of 30 sqm on the ground floor used for farming animals Annex No. 3 - agricultural annex of 11 sqm on the ground floor used for farming animals Annex No. 4 - agricultural annex on the ground floor that consists of cellars, warehouses, tool shed, basement, furnace, roof.Tennis court is in good condition.32.86.99 hectares of land are divided as follows: 04.07.55 (with 150 olive trees in full Youtube:(https://youtu.be/JvC1XoFTbCQ|Watch Video)
The property is placed on the hill in a very quiet zone with a beautiful view over the surrounding landscape.
At the present moment, the buildings are not deficient and are in excellent condition. The additional structures are in traditional masonry with exposed stone, plastered interior walls, the beamed ceilings, wooden doors and window frames, terracotta flooring.
Undercurrent electrical installation; heating system fuelled by wood-burning fireplaces and stoves with radiators; water system fed by tank as well as by a well with pump; connection to the telephone line.
The town planning study is in process.
The property is owned by a private individual.
The property can be used as a main residence as well as a second home.

 Massey Ferguson 675
 New Holland TM
 Sijacica Sfoggia
 Rolo preša Lerda
 Traktor Massey Ferguson 399
 Class Lexion 530
 Tomo Vinković TV 818 mod.90.
 Gondola drvena klupčica
 Renault Espace 2,2 dCI
 Mazda CX-7 2.3
 Fiat Tipo 1.6 MJT
 Mercedes GLA 200 D
 Tomo Vinković TV319K Bigfoot, 88
 Alt Deutsch stolica