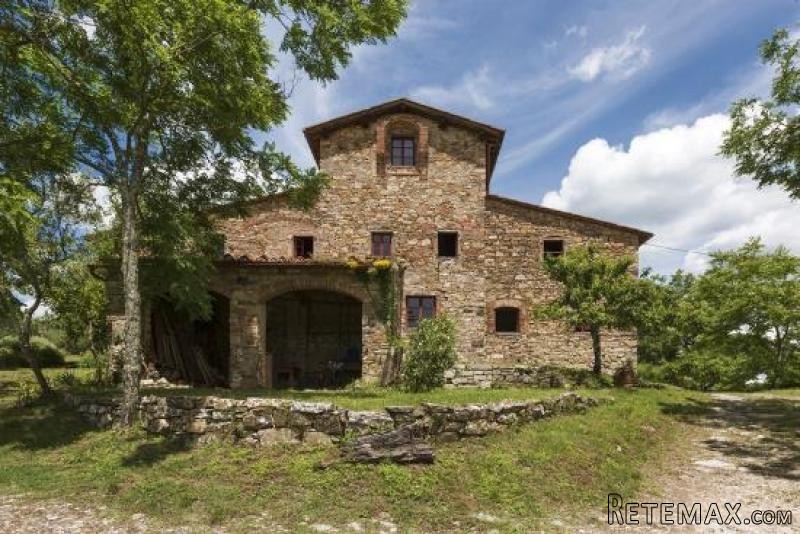
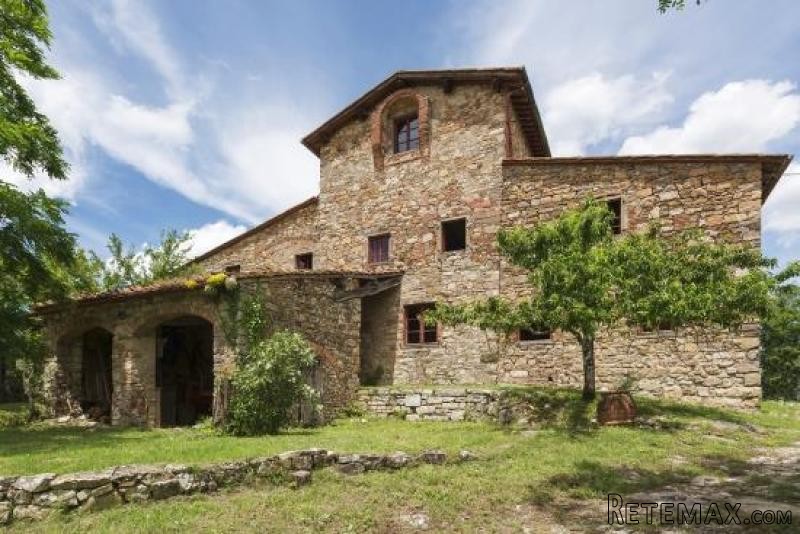
The main house which measures 387 sqm dates back to the 15th century, while the central tower, originally used to defend Siena from the Florentines, has probably a medieval origin. The property was purchased in the 1960 by the current owner who's still living there.The house is surrounded by 1.5 hectars of land, with about 150 olive trees in production. It's also present an annex.The house is divided into two floors, on the ground floor there is a spacious open kitchen with a beautiful central fireplace, study / bedroom, guest bathroom, bathroom and storage/cellar. The original plan of the upper floor has been maintained and consists of 5 rooms,3 bathrooms, main room with exposed beams and antique fireplace.A window door leads to a small terrace from which a staircase in "pietra serena" falls under the great bow on the front of the house; an old bread oven is also present.Outbuildings include a loggia towards the main front of the house, a technical room and a large barn (93 sqm) with attached garage shed.
The location, close to the pretty historic center of Panzano in Chianti, is exceptional and particularly desirable. With a 1.5km walk to the village you will enjoy a wide view of the Tuscan countryside, with unpolluted views.
A careful restoration has been carried out while maintaining the original materials. The result is a property of great character and personality, restructured in a discreet and sober way that offers the rare opportunity to personalize a possible next restoration.
All utilities pare present
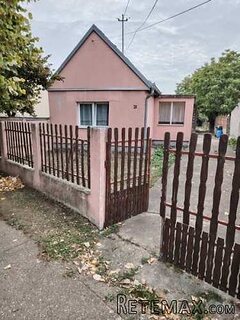
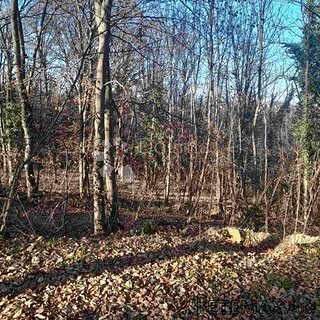 ŠUMA VARAŽDINSKE TOPLICE
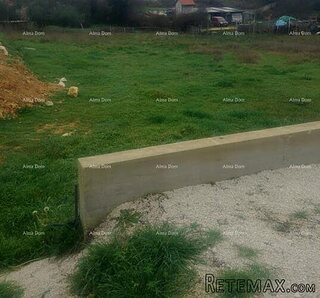 Marčana, Loborika, građevinsko zemljište.
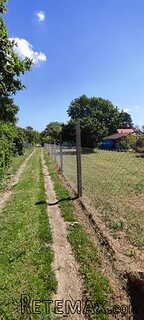 Prodajem plac Novi Sad-Veternik
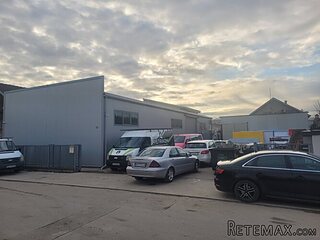 Hala 750m2 Novi Sad
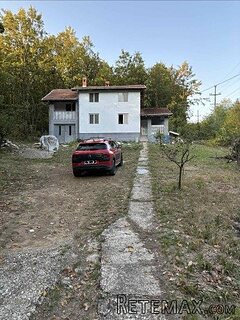 Vila Anđelina-Valjevo
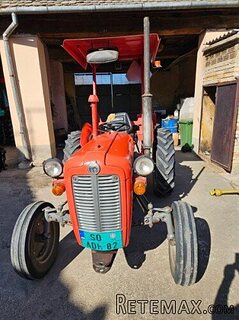 IMT 539
 Nissan Juke
 Mitsubishi Space Star
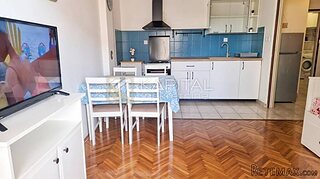 Novi Vinodolski, 1s+db, balkon, pogled
 Izdajem smestaj za radnike Jarkovci-Indjij..
 Buick
 Istra – 12.233 m² prostrano zemljište, mir..
 Cancelada, Marbella-Estepona, , 4..
 Empfangsmitarbeiter (m/w)