
Cars Trucks
4.150 ads
Open Cars Trucks →4.150 active ads
Real Estate
484.743 ads
Open Real Estate →484.743 active ads
Machinery & Tools
246 ads
Open Machinery & Tools →246 active ads
Marketplace
Farm & Horses10
Art & Artists60
Antiques12
Health & Medical87
Clothing Apparel66
Mobile Phones188
Hotels Travel Tourism18.415
Pets & Animals1.118
For Kids and Babies13
Nautics and Aviation24.220
Computers & Electronics155
Services1.108
Books & Magazines7
Musical Instruments40
Job2.512
Home & Garden379
Sports & Fitness105
Personals7
Audio Video Photo57
Entertainment13
All Others256
Forgot Password?
Don't have an account? Register
Top
 DELL VOSTRO 200 INTEL CORE 2 DUO 4GB RAM
79 EUR
 Munkgatan 12, Munkfors
35.000 EUR
 Jeep Wrangler
17.000 EUR
 Chevrolet Corvette
12.000 EUR
 Hörn 1, Lakene, Hagfors
47.000 EUR
 Ängsstigen 18, Sunnemo, Hagfors
42.000 EUR
 Nueva promoción está ubicado en una parcel..
293.000 EUR
 Busserolles (Dordogne) - A gorgeous six be..
289.950 EUR
 Le Lindois (Charente) - Impressive 4 bedro..
275.600 EUR
 Chalet individual con parcela de terreno d..
625.000 EUR
 Saint Saud Lacoussière (Dordogne) - Buildi..
52.500 EUR
 Marval (Haute Vienne) - Stunning barn conv..
218.500 EUR
 Ste Fortunade (19) - Superb Manor house, p..
832.000 EUR
 Esta villa, diseñada con una emocionante c..
3.350.000 EUR
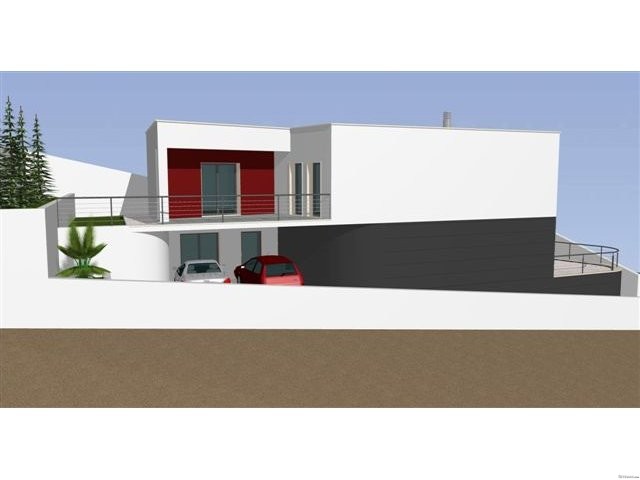
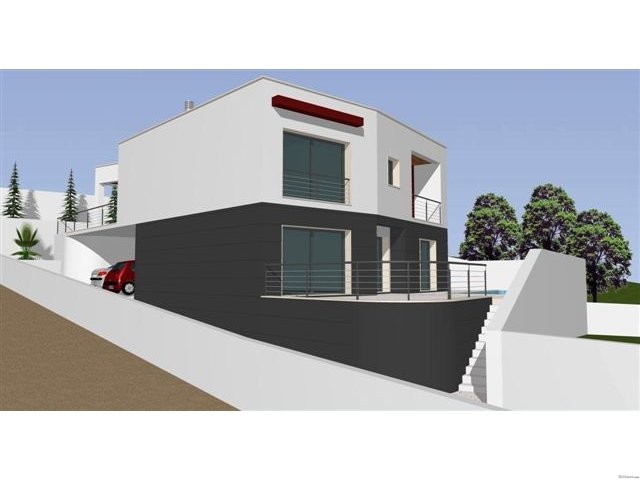
House under construction in Runa Torres..
Location
Europe › Portugal
Date Added: 13.04.2015 at 21:58
Expiration Date: 27.06.2031 at 12:58
Page Views: 162
Listing ID 58511
Technical data
Purpose
Sale
Year of Construction
2012
Living space
299 m²
Bedrooms
4
Status
Available
Bathrooms
3
Description
View larger photo
LOTE Nº 24
House under construction size 277 m2,plot size 476 m2
Outside covered area: Garage 27,50 m2
Ground floor :
laundry room 5,10 m2
internal stairs 6,70 m2
Kitchen 21,85 m2
bathroom 3,10 m2
storage room 18,50 m2
Living room 2,80 m2
living room 47,00 m2
First Floor:
Bathroom 5,30
...More
m2
Bedroom 1 ( with Wardrobe) 16,30 m2
Bedroom 2 ( Wardrobe ) 12,85 m2
Bedroom 3 ( Wardrobe ) 14,80 m2
Terrace 17,50 m2
Ensuite Bedroom 16,55 m2
Ensuite Bathroom 7,60 m2
Varanda 3,30 m2
Exterior:
Duble glazed windows in PVC
Pre-installation of central heating
vacumn system and Air
Conditioning
Flooring - Ground floor- Porcelain tiles, first floor- wooden flooring
Living room with Fireplace
Solar panels for water heating
Kitchen equipped with Hob, Exhaust
chimney, built in Oven and Mircowave, Fridge/Freezer, Pre-installtion of central vacumn system and Air Conditioning
Alarme System
Automatic gates
Less
LOTE Nº 24
House under construction size 277 m2,plot size 476 m2
Outside covered area: Garage 27,50 m2
Ground floor :
laundry room 5,10 m2
internal stairs 6,70 m2
Kitchen 21,85 m2
bathroom 3,10 m2
storage room 18,50 m2
Living room 2,80 m2
living room 47,00 m2
First Floor:
Bathroom 5,30
...More
m2
Bedroom 1 ( with Wardrobe) 16,30 m2
Bedroom 2 ( Wardrobe ) 12,85 m2
Bedroom 3 ( Wardrobe ) 14,80 m2
Terrace 17,50 m2
Ensuite Bedroom 16,55 m2
Ensuite Bathroom 7,60 m2
Varanda 3,30 m2
Exterior:
Duble glazed windows in PVC
Pre-installation of central heating
vacumn system and Air
Conditioning
Flooring - Ground floor- Porcelain tiles, first floor- wooden flooring
Living room with Fireplace
Solar panels for water heating
Kitchen equipped with Hob, Exhaust
chimney, built in Oven and Mircowave, Fridge/Freezer, Pre-installtion of central vacumn system and Air Conditioning
Alarme System
Automatic gates
Less
Equipment and extras +
Loan Calculator +
Reviews +
Reviews (0)
★ Write a ReviewNo reviews yet — be the first to share your experience.
★ Write a Review
Similar Items
-
 230.000 EUR
NA PRODAJU! Kuća Stepojevac kod Lazarevca
-
 113.000 EUR
Prizemna kuća modernog izgleda Velika Kladuša
 130.000 EUR
Na prodaju kuća i plac Vlasotince-Šišava
-
 150.000 EUR
Luksuzna kuća na samoj Drini
 110.000 EUR
Kuća u blizini rijeke Une Srbljani
-

 110.000 EUR
Na prodaju kuca u Lazarevcu
-
 62.000 EUR
Prodaje se kuća u Magliću-Bački Petrovac
 72.500 EUR
Na prodaju kuca u Sremskoj Mitrovici