
Cars Trucks
4.204 ads
Open Cars Trucks →4.204 active ads
Real Estate
484.833 ads
Open Real Estate →484.833 active ads
Machinery & Tools
346 ads
Open Machinery & Tools →346 active ads
Marketplace
Farm & Horses13
Art & Artists62
Antiques20
Health & Medical121
Clothing Apparel70
Mobile Phones215
Hotels Travel Tourism18.425
Pets & Animals1.951
For Kids and Babies14
Nautics and Aviation24.221
Computers & Electronics197
Services1.393
Books & Magazines6
Musical Instruments54
Job2.533
Home & Garden411
Sports & Fitness115
Personals146
Audio Video Photo77
Entertainment23
All Others298
Forgot Password?
Don't have an account? Register
Top
 Ремонт устройств струйной печати
7 EUR
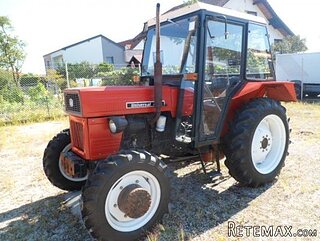 Univerzal 445
8.900 EUR
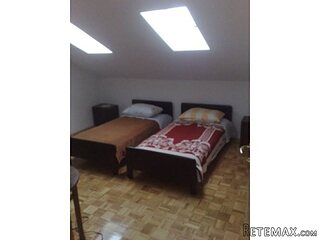 turizam
50 EUR
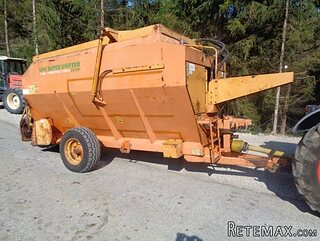 krmilna prikolica 8 kubična
2.900 EUR
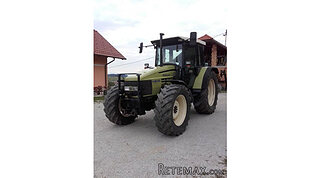 Traktor Hurliman XT 910.6
18.980 EUR
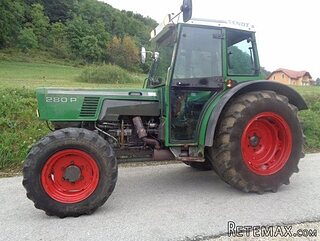 FENDT 280 P
8.300 EUR
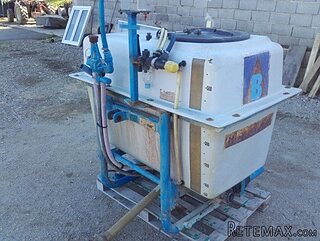 Prskalica Blanchard 600l
150 EUR
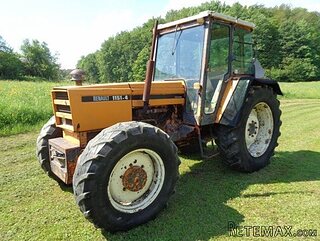 RENAULT 1151-4
4.000 EUR
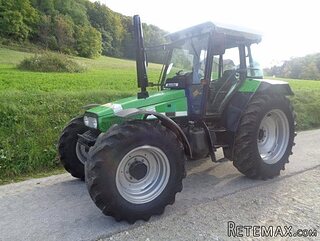 DEUTZ FAHR AGROSTAR 6.31
11.000 EUR
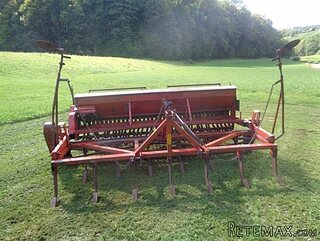 GRUBER Z SEJALNICO
1.600 EUR
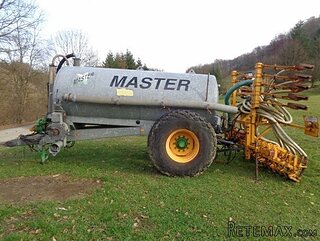 POCINKANA CISTERNA ZA GNOJNICO 7000 LITR
6.900 EUR
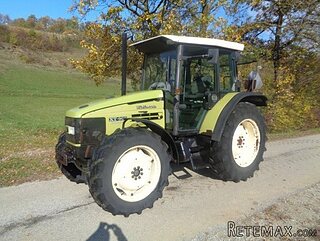 HURLIMANN XT 909
12.700 EUR
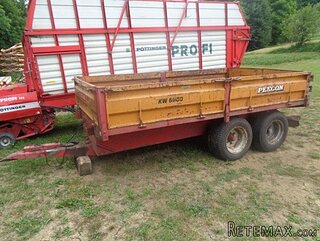 KIPER PRIKOLICA 6 TON
3.700 EUR
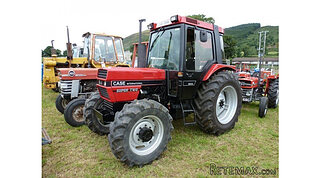 Traktor Case 885 xl
1 EUR
House With 3 Gites Between St Jean..
Location
Europe › France › Poitou-Charentes
Date Added: 13.04.2015 at 21:58
Expiration Date: 27.06.2031 at 12:58
Page Views: 103
Listing ID 50242
Technical data
Purpose
Sale
Description
House with 3 gites and large heated pool between St Jean D'Angely and Niort. Main house (160m2), Ground floor: Lounge, fitted kitchen, dining room leading onto terrace and private owners garden behind with walled vegetable garden. Bedroom and separate shower room with WC. 1st Floor: 3 double bedrooms, bathroom with separate shower cubicle and WC. Gite 1 (100m2): Living room, fully fitted dining kitchen, separate WC with hand basin. First floor: 2 double bedrooms (1 ensuite), 3rd bedroom/office. Shower room with WC and hand basin. Outside, enclosed rear south facing garden looking onto open countryside with large covered terrace. Gite 2 (90m2): Living room, fully fitted dining kitchen, separate WC. 1st Floor: 2 double bedrooms (1 ensuite), 3rd bedroom/bureau, bathroom with WC and hand basin. Outside: Fully enclosed garden with 3 terraces facing both south and west, perfect for evening dining and overlooking open countryside. Gite 3 (53m2): Large living/dining room with corner kitchen. Upstairs: Double bedroom and single bedroom/office. Shower room with WC and hand basin. Private west facing enclosed garden to the rear with terrace. 4th gite to renovate (planning permission granted for handicapped facilities). 12x6m heated pool with electric cover. Communal courtyard to the front with several parking places. Reported revenue of over 35 000a¬ per year since 2011.
Equipment and extras +
Loan Calculator +
Reviews +
Reviews (0)
★ Write a ReviewNo reviews yet — be the first to share your experience.
★ Write a Review
Retemax Similar Items
-
 990.000 EUR
Matulji -Samostojeća kuća s poslovnim prostorom
-

 490.000 EUR
KRK, samostojeća kuća s bazenom
-
 160.000 EUR
Na prodaju vikend kuca na Banstolu
 900.000 EUR
Turisticki kompleks na Fruskoj Gori
-
 45.000 EUR
Prodajem kucu u centru Jarkovca
 225.000 EUR
Prodajem LUX kucu u Smederevu
-

 470.000 EUR
POBRI, prodaje se interesantna kuća