
Cars Trucks
4.206 ads
Open Cars Trucks →4.206 active ads
Real Estate
484.833 ads
Open Real Estate →484.833 active ads
Machinery & Tools
346 ads
Open Machinery & Tools →346 active ads
Marketplace
Farm & Horses13
Art & Artists62
Antiques20
Health & Medical120
Clothing Apparel70
Mobile Phones215
Hotels Travel Tourism18.425
Pets & Animals1.949
For Kids and Babies14
Nautics and Aviation24.221
Computers & Electronics197
Services1.393
Books & Magazines6
Musical Instruments54
Job2.533
Home & Garden411
Sports & Fitness115
Personals145
Audio Video Photo77
Entertainment23
All Others298
Forgot Password?
Don't have an account? Register
Top
 50' Marquis 500 Sport Coupe 2009
515.200 EUR
 70' Azimut 70 Flybridge Trade In 2010
1.287.200 EUR
 70' Elliott Custom Luxury Sports Fish..
245.100 EUR
 65' Bering Pilothouse 2013
1.657.800 EUR
 30' Regal 30 Express 2015
91.400 EUR
 22' Robalo R227 Dual Console 2018
 62' Prestige 620 Flybridge 2014
909.900 EUR
 74' Ocean Alexander 74 Open Flybridge..
1.910.500 EUR
 90' Custom Boundless 2009
573.400 EUR
 85' Aicon Flybridge 2006
2.659.200 EUR
 44' Leopard 44 2014
394.700 EUR
 55' Cape Horn Yachts 55 2000
498.600 EUR
 Višnjan, imanje za obnovu s pogledom na mo..
215.000 EUR
 Kuća Žbandaj, 3 spavaće sobe i bazen
275.000 EUR
Idyllic Rural Setting On 2.5 Hectare..
Location
Europe › France › Poitou-Charentes
Date Added: 29.03.2017 at 19:11
Expiration Date: 17.02.2031 at 11:23
Page Views: 42
Listing ID 445830
Technical data
Purpose
Sale
Living space
200 m²
Bedrooms
3
Description
House
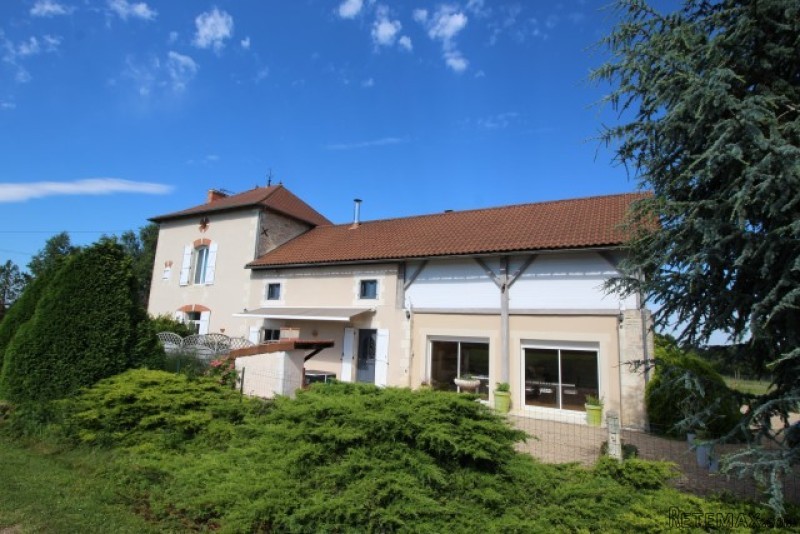
With no immediate neighbours this house is in a lovely countryside setting. There's plenty of land for a few horses, room for a pool and all within a short drive of the popular riverside market town of L'Isle Jourdain.
Ground Floor
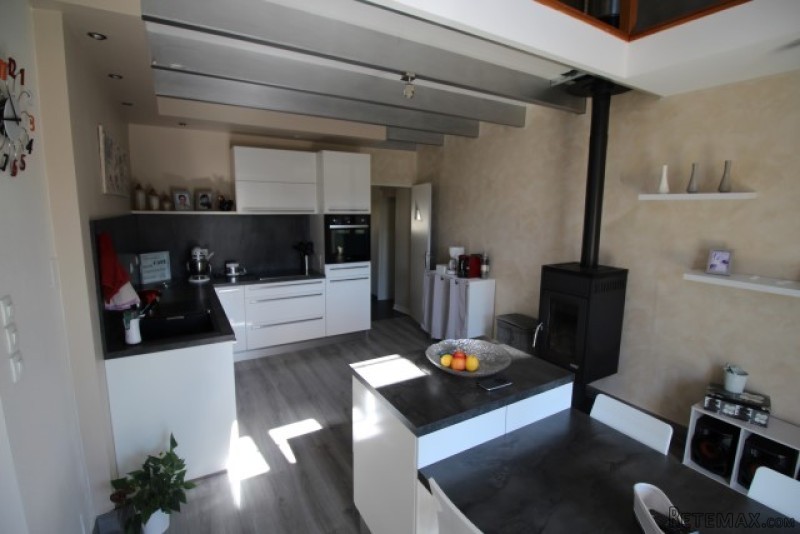
There is a fully fitted kitchen (20 sq m) located in the centre of the house, with wood burner and large utility / laundry room (18 sq m) to one side (plus separate WC).
A very spacious (50 sq m) family dining /living room, has glass doors out to the front garden, is the perfect space for anyone keen on entertaining.
On the other side of the kitchen is a separate lounge (17 sq m), with an office behind (11.5 sq m) and a ground floor shower room (5 sq m) - this space would work equally well as ground floor bedroom apartment if required.
First Floor
Above the kitchen is the feature mezzanine landing, providing access to all three bedrooms.
There are three bedrooms (13.5, 12 and 11 sq m) all with built in cupboard storage.
An additional office (8 sq m) could be used as a child's bedroom and there is a shower room (5 sq m) and separate WC.
Above the ground floor large living room is unconverted space of approx. 50 sq m - potential therefore to extend the current living accommodation or covert for gite / b&b purposes as required and subject to relevant planning permissions.
Outside
The garden rounds around the house, with a small shed and garage, plus a covered terrace at the rear of the house for outside eating.
The land is flat and mostly fenced, with great views of the surrounding countryside.
Fast
facts
Habitable
area (m2 - approx.): 200
an additional approx 50m2 possible
Beds: 3 room for more
Land (m2 -
approx.): 25 940
Outbuildings: Yes garage and shed
Swimming
pool: No
Situation: Rural
State of
repair: Good
Heating
system: Oil fired central heating and wood burner
Sanitation
system: Fosse septique
Taxe
fonciere €: tbc
Nearest shop: 8km
Nearest bar: 8km
Nearest town: L'Isle Jourdain 8km
With no immediate neighbours this house is in a lovely countryside setting. There's plenty of land for a few horses, room for a pool and all within a short drive of the popular riverside market town of L'Isle Jourdain.
Ground Floor
There is a fully fitted kitchen (20 sq m) located in the centre of the house, with wood burner and large utility / laundry room (18 sq m) to one side (plus separate WC).
A very spacious (50 sq m) family dining /living room, has glass doors out to the front garden, is the perfect space for anyone keen on entertaining.
On the other side of the kitchen is a separate lounge (17 sq m), with an office behind (11.5 sq m) and a ground floor shower room (5 sq m) - this space would work equally well as ground floor bedroom apartment if required.
First Floor
Above the kitchen is the feature mezzanine landing, providing access to all three bedrooms.
There are three bedrooms (13.5, 12 and 11 sq m) all with built in cupboard storage.
An additional office (8 sq m) could be used as a child's bedroom and there is a shower room (5 sq m) and separate WC.
Above the ground floor large living room is unconverted space of approx. 50 sq m - potential therefore to extend the current living accommodation or covert for gite / b&b purposes as required and subject to relevant planning permissions.
Outside
The garden rounds around the house, with a small shed and garage, plus a covered terrace at the rear of the house for outside eating.
The land is flat and mostly fenced, with great views of the surrounding countryside.
Fast
facts
Habitable
area (m2 - approx.): 200
an additional approx 50m2 possible
Beds: 3 room for more
Land (m2 -
approx.): 25 940
Outbuildings: Yes garage and shed
Swimming
pool: No
Situation: Rural
State of
repair: Good
Heating
system: Oil fired central heating and wood burner
Sanitation
system: Fosse septique
Taxe
fonciere €: tbc
Nearest shop: 8km
Nearest bar: 8km
Nearest town: L'Isle Jourdain 8km
Equipment and extras +
Loan Calculator +
Reviews +
Reviews (0)
★ Write a ReviewNo reviews yet — be the first to share your experience.
★ Write a Review
Retemax Similar Items
-
 990.000 EUR
Matulji -Samostojeća kuća s poslovnim prostorom
-

 490.000 EUR
KRK, samostojeća kuća s bazenom
-
 160.000 EUR
Na prodaju vikend kuca na Banstolu
 900.000 EUR
Turisticki kompleks na Fruskoj Gori
-
 45.000 EUR
Prodajem kucu u centru Jarkovca
 225.000 EUR
Prodajem LUX kucu u Smederevu
-

 470.000 EUR
POBRI, prodaje se interesantna kuća