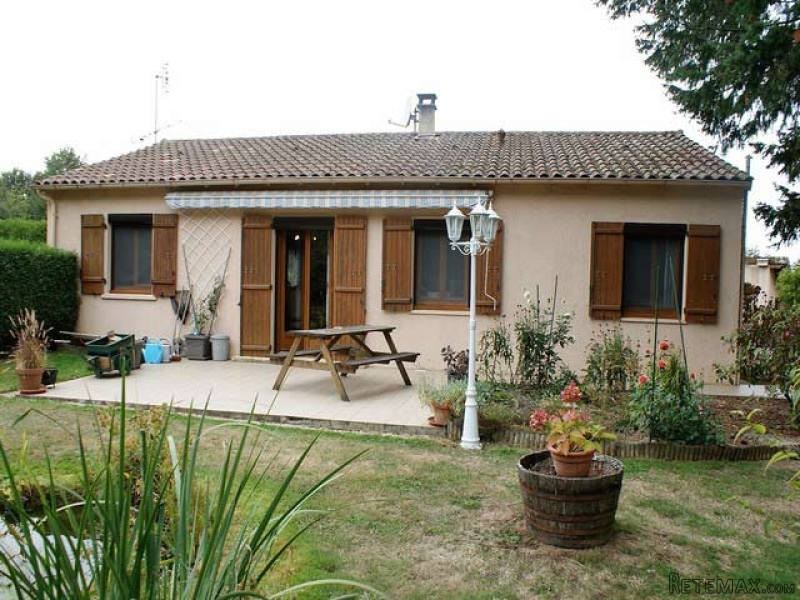
Situated in a small peaceful hamlet in the Perigord/Limousin National Park and just 5 minutes from a small village with services and commerce, this immaculate 1980s built bungalow is ready to move straight into.
The property benefits from gas central heating, double glazing and electric shutters on all windows, a spacious sitting room and dining area, 3 bedrooms and a large double glazed conservatory to the front as well as a well maintained enclosed garden, 2 garages and a lovely sunny terrace at the back of the bungalow.
Being 40 minutes from Limoges airport with regular flights to the UK, and 5 minutes to a popular recreation and fishing lake, this property is ideal as either a permanent residence or as an easy to maintain holiday home.
The property includes :
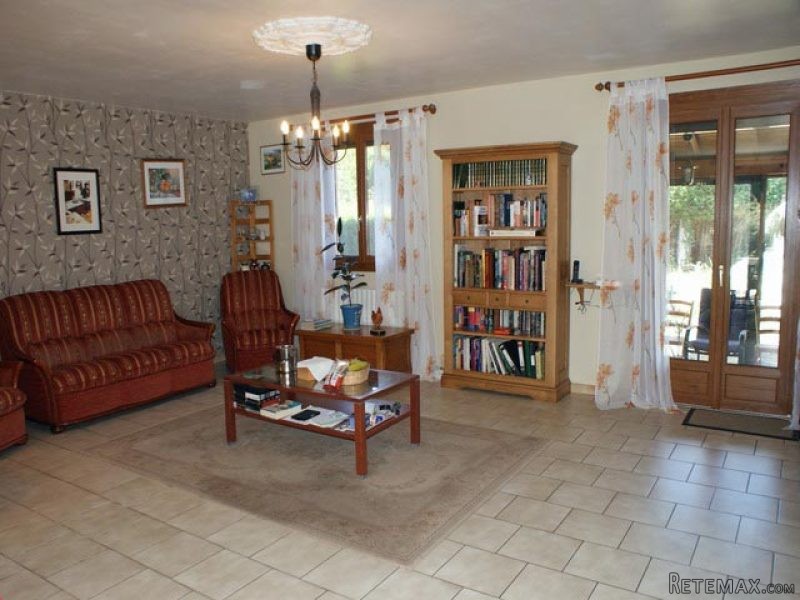
- large tiled sitting room with dining area (-36m2) with an inset wood burner and radiators in both areas. The living area has patio doors opening out onto the conservatory at the front of the property, and there are patio doors from the dining area leading to the rear terrace;
- a well fitted kitchen (-13m2) with tiled floor, electric hob, extractor fan and electric oven, radiator
- a tiled corridor with built in cupboard leading to:
- bedroom 1 (-12m2), fitted wardrobe, carpeted and radiator;
- bedroom 2 (-10m2), fitted wardrobe, wood laminate flooring and radiator;
- bedroom 3 (-10m2), fitted wardrobe, wood laminate flooring and radiator;
- family bathroom (-5m2), tiled floor, modern shower cubicle, wash basin, radiator;
- separate WC (1m2), tiled floor;
The conservatory (-18m2) covers almost the full width of the front of the house, has a tiled floor, beamed and wooden ceiling and 3 sets of patio doors opening out onto the front garden.
The property has full gas central heating and double glazing throughout. Fitted flyscreens are on all the bedroom windows and the lounge window. All doors and windows have electric shutters.
Garage 1 (-12m2), with concrete floor, electricity and up and over door is accessed from the garden.
Log store (-6m2) with tiled roof
Garage 2 (-18m2), concrete floor, steps down to cellar (-12m2) which has an earth floor. This garage is accessed via an electrically operated door from the road.
Completely enclosed well maintained garden with trees, shrubs, a tiled terrace at the rear of the property with roll out sun blind, exterior lighting and a water feature.
Total surface area 1,632 m2.
Consommation conventionnelle :
294 kWh ep/m2.an
Estimation des Gaz a effet de serre :
57kg eqCO2/m2.an

 Massey Ferguson 675
 New Holland TM
 Sijacica Sfoggia
 Rolo preša Lerda
 Traktor Massey Ferguson 399
 Class Lexion 530
 Tomo Vinković TV 818 mod.90.
 Gondola drvena klupčica
 Renault Espace 2,2 dCI
 Mazda CX-7 2.3
 Fiat Tipo 1.6 MJT
 Mercedes GLA 200 D
 Tomo Vinković TV319K Bigfoot, 88
 Alt Deutsch stolica