260m2 of Habitable Space
* Open Plan Living/Dining/kitchen
* High Spec Kitchen
* Utility Room and Separate Pantry
* 3 Bedrooms including master suite
* 2 Bathrooms
* Study
* First Floor living room (4th bedroom possible)
* Hardwood double glazing throughout
* Underfloor heating
* Huge Cellar
* 4660m2 Land Size
* Beautiful Stone Barn with conversion potential
* Separate Stone Building with conversion potential
* Ancient Piggery
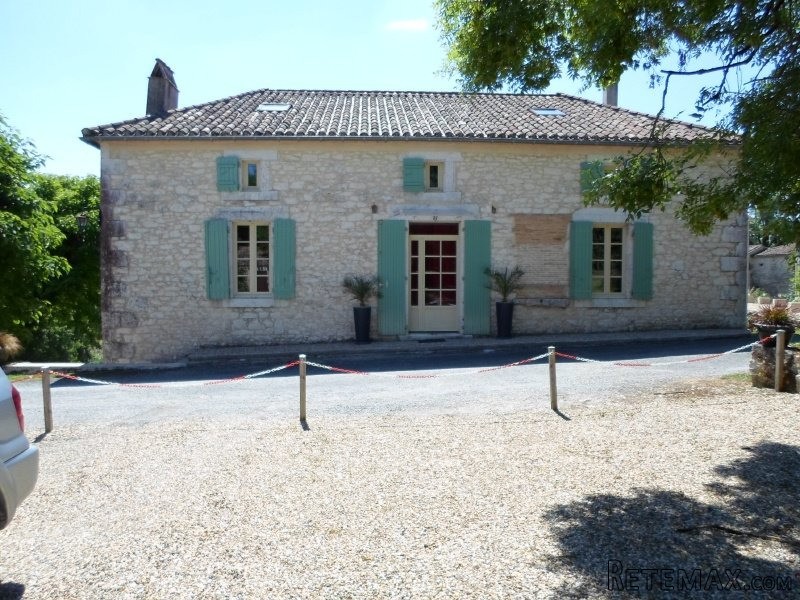
Located in a very pretty hilltop hamlet close to Issigeac and just 20 minutes south of Bergerac. Sitting on a promontory offering lovely views. This immaculate property has been skilfully renovated to create a luxurious home. The attention to detail is striking, nothing has been missed.
Ground Floor Accommodation
The ground floor benefits from underfloor heating (wet heating system) and beautiful tiles throughout.
Entrance is into to the living room (7.9m x 4.5m). This room benefits from an internal telecommunications system set up behind a false wall, ensuring high speed internet connection throughout the house and internal speaker system, giving you a fantastic sound system throughout the house - all done with no wires on show! This room is open plan into the Dining Kitchen.
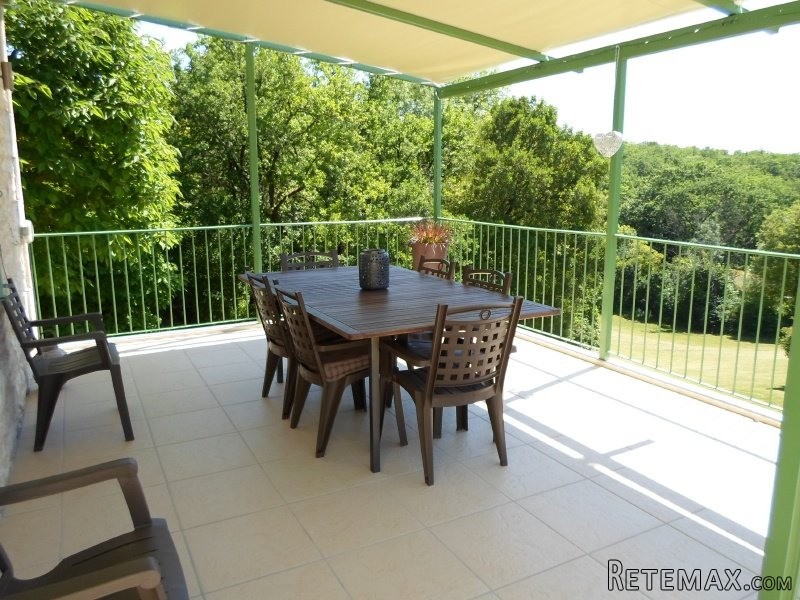
Dining Kitchen (5.1m x 11.4m) - This impressive sized room offers fabulous entertaining space. The kitchen is high specification oak units with 'fired' granite worktops. A door leads out to the dining terrace, which affords lovely views.
Utility Room (5m x 1.85m) - With fitted units and a double sink, also housing the dishwasher, washing machine and refrigerators.
Walk-in Pantry (3.9m x 1.4m)
Inner Hallway (2.5m x 1.2m)
Cloakroom (1.9m x 1.25m) - with WC and handbasin.
Office (3.9m x 3m) - this room could be a 4th bedroom if required.
First Floor
Open tread oak staircase leads to the first floor. The first floor benefits from chestnut flooring
Mezzanine Living Room (4.7m x 5.6m) - with a velux and a small window. This room could easily be a further bedroom by simply inserting 2 partition walls, if further bedrooms were required.
Bedroom 1 (4.7m x 4m) - Velux and a small window.
Bedroom 2 (3.65m x 3m) - Velux and a small window.
Bathroom (4m x 3m) - spacious bathroom beautifully tiled and fitted with a bath, sink unit and WC.
Master Bedroom Suite (6m x 4.3m) - with beautiful exposed beams.
Dressing Room (3.5m x 2.5m) - what every girl wants!
Bathroom (4m x 3m) - with a bath, large walk-in shower, sink until and WC.
Cellar
A staircase from the dining area leads down to the cellar (13.5m x 10m). Split into 2 parts. One part is concreted and has a large barn door leading out to the garden. An immense space and a fantastic store for the tractor and garden equipment.
Detached Stone Barn (14m x 5.6m) - situated across the lane from the main house with a footprint of almost 80m2 and with its double height ceiling the barn could be renovated to provide a further house or 2 gites offering 160m2 of habitable space. What is particularly of interest is there is a separate plot of garden to the side of the barn, which could be a private garden totally separate from the main house and garden.
Piggery - stone building used as a garden store.
Stone Hen house
Ancient Forge (6m x 8m) and attached stone open barn used as a garage (6m x 8m) - this very pretty stone building could easily be converted into a guest cottage or a 'Chambre d'amis) if overspill bedrooms were required for the main house.
Miscellaneous
The property benefits from an oil boiler.
The Tax Fonciere is €1197
The drainage is by septic tank (Installed in 2005)
The house is double glazed throughout
EPC Certificates
Price:
€399,950
Locality: Issigeac
Departement: Dordogne 24
Region: Aquitaine
Key Accommodation
Bedrooms: 3
No. Bathrooms: 2
Habitable Living Area m2: 250
Office ID: APS2852
Land Type/Amount
Land/Garden m2: 4000
Additional Details
Closest town: Issigeac
Overview: APS2852 260m2 of Habitable Space, Open Plan Living/Dining/kitchen, High Spec Kitchen, Utility Room and Separate Pantry, 3 Bedrooms including master suite, 2 Bathrooms, Study, First Floor living room (4th bedroom possible), Hardwood double glazing througho
Fees: FAI (Agency Fees Included)
Potential: Income Potential
Location: Town/Village
Condition: Fully Restored (excellent)
Other Features: Old

 Massey Ferguson 675
 New Holland TM
 Sijacica Sfoggia
 Rolo preša Lerda
 Traktor Massey Ferguson 399
 Class Lexion 530
 Tomo Vinković TV 818 mod.90.
 Gondola drvena klupčica
 Renault Espace 2,2 dCI
 Mazda CX-7 2.3
 Fiat Tipo 1.6 MJT
 Mercedes GLA 200 D
 Tomo Vinković TV319K Bigfoot, 88
 Alt Deutsch stolica