
Cars Trucks
4.204 ads
Open Cars Trucks →4.204 active ads
Real Estate
484.833 ads
Open Real Estate →484.833 active ads
Machinery & Tools
346 ads
Open Machinery & Tools →346 active ads
Marketplace
Farm & Horses13
Art & Artists62
Antiques20
Health & Medical121
Clothing Apparel70
Mobile Phones215
Hotels Travel Tourism18.425
Pets & Animals1.951
For Kids and Babies14
Nautics and Aviation24.221
Computers & Electronics197
Services1.393
Books & Magazines6
Musical Instruments54
Job2.533
Home & Garden411
Sports & Fitness115
Personals146
Audio Video Photo77
Entertainment23
All Others298
Forgot Password?
Don't have an account? Register
Top
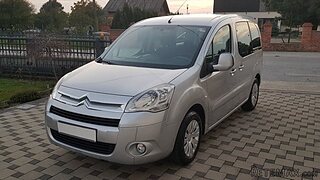 Citroen Berlingo 1,6 HDi MULTISPACE
7.700 EUR
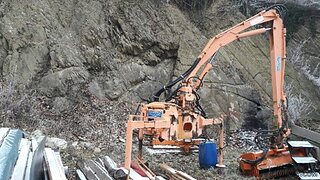 Malčer Gilbers
6.770 EUR
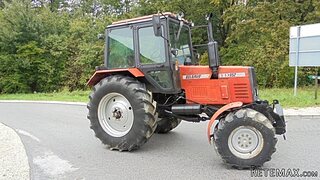 Traktor belarus td 952
9.820 EUR
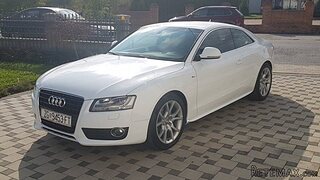 Audi A5 Coupe 3,2 FSI automatik
16.000 EUR
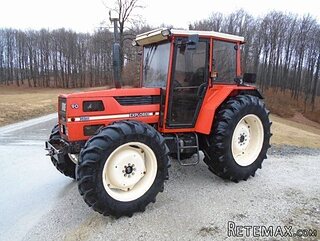 Traktor Same explorer 90t
9.800 EUR
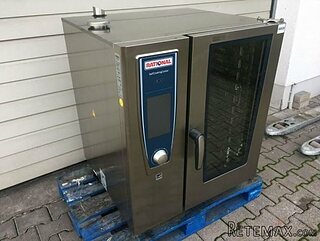 RATIONAL KOMBIDÄMPFER SCC 101 WE BJ.2018 M..
7.199 EUR
 ANKAUF RATIONAL, HOBART, WINTERHALTER, MKN..
1 EUR
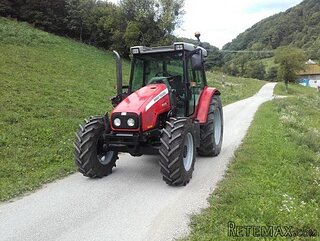 Massey Ferguson 5445 sa utovarivačem
20.990 EUR
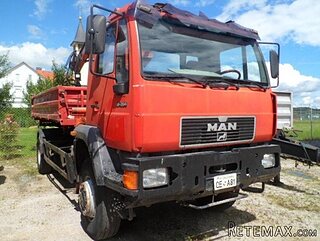 Man 18264 sa dizalico, 1998 god.
21.800 EUR
 Utovarivač jcb 2cx
1 EUR
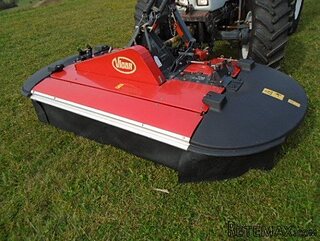 Kosilica vicon
4.620 EUR
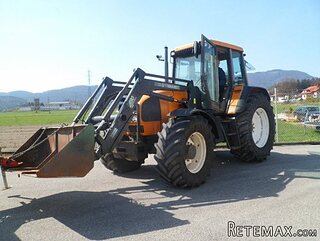 Renault temis 630 z nakladačem
1 EUR
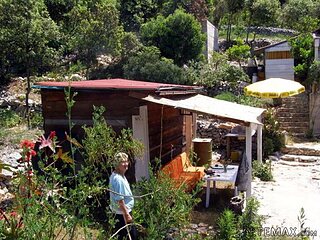 Robinzoni
30 EUR
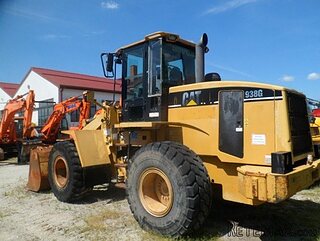 Caterpilar 938
1 EUR
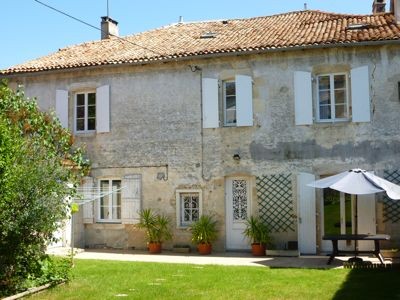
Immaculate Well Presented Stone Town..
Location
Europe › France › Poitou-Charentes
Date Added: 13.04.2015 at 21:58
Expiration Date: 27.06.2031 at 12:58
Page Views: 100
Listing ID 51221
Technical data
Purpose
Sale
Description
Located in the pretty market town of Chef Boutonne, conveniently within walking distance to shops and schools. This charming spacious property has been well renovated and offers 270m2 of habitable space over 2 levels comprising:
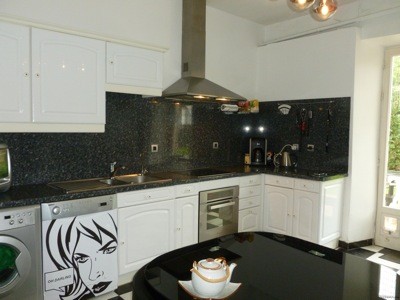
Grd floor: Statement entrance hall of 28m2 with tiled floor and sweeping staircase. To side is a lounge 37m2 with fireplace, wood burning fire, ceiling rose and cornices. There is an office of 19.70m2, WC and to the other side of the hall a dining room 23.50m2 again with fireplace + wood burning fire. Fully fitted and equipped kitchen with white gloss units and french doors opening to the terrace and garden. Utility room and access to a vaulted cave.
1st floor: spacious landing 29m2 gives access to 4 large bedrooms 16,17,24 + 27m2. The master bedroom has an en-suite bathroom and WC and there is a family shower room and separate WC.
A large partly convertible attic.
The property benefits from double -lazing, oil fired central heating and mains drainage.
Outside: Terrace, walled lawned garden, gravelled drive with electric gates, 2 small outbuildings 9 + 11m2, above ground swimming pool and barn used as a garage.
All located in 552m2 of land.
Energy rating :
200
Gas emissions :
50
Grd floor: Statement entrance hall of 28m2 with tiled floor and sweeping staircase. To side is a lounge 37m2 with fireplace, wood burning fire, ceiling rose and cornices. There is an office of 19.70m2, WC and to the other side of the hall a dining room 23.50m2 again with fireplace + wood burning fire. Fully fitted and equipped kitchen with white gloss units and french doors opening to the terrace and garden. Utility room and access to a vaulted cave.
1st floor: spacious landing 29m2 gives access to 4 large bedrooms 16,17,24 + 27m2. The master bedroom has an en-suite bathroom and WC and there is a family shower room and separate WC.
A large partly convertible attic.
The property benefits from double -lazing, oil fired central heating and mains drainage.
Outside: Terrace, walled lawned garden, gravelled drive with electric gates, 2 small outbuildings 9 + 11m2, above ground swimming pool and barn used as a garage.
All located in 552m2 of land.
Energy rating :
200
Gas emissions :
50
Equipment and extras +
Loan Calculator +
Reviews +
Reviews (0)
★ Write a ReviewNo reviews yet — be the first to share your experience.
★ Write a Review
Retemax Similar Items
-
 990.000 EUR
Matulji -Samostojeća kuća s poslovnim prostorom
-

 490.000 EUR
KRK, samostojeća kuća s bazenom
-
 160.000 EUR
Na prodaju vikend kuca na Banstolu
 900.000 EUR
Turisticki kompleks na Fruskoj Gori
-
 45.000 EUR
Prodajem kucu u centru Jarkovca
 225.000 EUR
Prodajem LUX kucu u Smederevu
-

 470.000 EUR
POBRI, prodaje se interesantna kuća