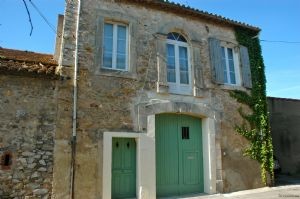
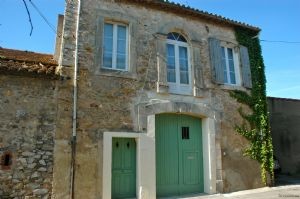
Beautifully presented former winemaker's house (1890s), situated in the centre of the village, immaculately renovated preserving many original features, offering 191 m2 of habitable space with 3 bedrooms, 2 open plan living rooms, secluded courtyard garden and garage. The house has been completely rewired and replumbed in the last 3 years. Ready to move into with nothing further to do!
Property features:
Immediately habitable
City/town/village centre
House
Property Details:
Large village bordering the Canal du Midi with all amenities including 3 restaurants, supermarket, bakery, butchers etc. and market on Saturdays, 23 kms from Narbonne, 25 kms from Beziers, 36 kms from beaches and under an hour from airports at Beziers, Carcassonne and Perpignan.
Beautifully presented former winemaker's house (1890s), situated in the centre of the village, immaculately renovated preserving many original features, offering 191 m2 of habitable space with 3 bedrooms, 2 open plan living rooms, secluded courtyard garden and garage. The house has been completely rewired and replumbed in the last 3 years. Ready to move into with nothing further to do!
Ground = Entrance onto hall of 13.5m2 with built in cupboard + open plan living room of 33m2 with fitted kitchen (upper and lower units, fridge/freezer, oven), working fireplace and original double doors onto courtyard garden + pantry of 4.5m2 with fitted units and boiler + hall of 10m2 with original stone and wrought iron staircase + garage of 45m2 with 2 cuves with openings cut and currently used for storage.
1st = Hall of 5m2 + bedroom 1 of 16.5m2 + bedroom 2 of 18m2 + family bathroom of 6.5m2 (bath, shower cubicle, wash hand basin and WC) + large open plan winter sitting room of 51m2 with fitted corner kitchen, stove and original wide plank wooden flooring + bedroom 3 of 23m2 with ensuite bathroom of 10m2 (roll top claw foot bath, walk in shower, wash hand basin and WC).
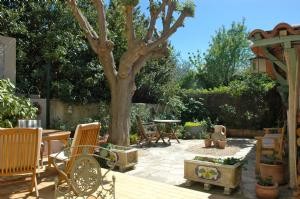
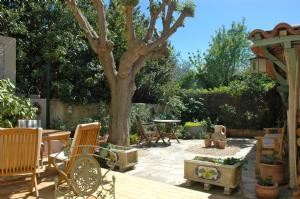
Exterior = Private and secluded courtyard garden of 75m2 with brick built and roofed summer kitchen (built-in barbecue, sink and fitted units), storage room, WC with hand basin, and door to side entrance with off street parking for 2/3 cars.
General = Electric radiators throughout + double glazing throughout + annual land tax 638 ? + new electrics and plumbing + insulated roof and between floors and ceilings.
Price = 265.000 (Immaculately presented winemaker's house in the centre of a lively canalside village, with 3 bedrooms, courtyard garden and garage)

 Ремонт устройств струйной печати
 Univerzal 445
 turizam
 krmilna prikolica 8 kubična
 Traktor Hurliman XT 910.6
 FENDT 280 P
 Prskalica Blanchard 600l
 RENAULT 1151-4
 DEUTZ FAHR AGROSTAR 6.31
 GRUBER Z SEJALNICO
 POCINKANA CISTERNA ZA GNOJNICO 7000 LITR
 HURLIMANN XT 909
 KIPER PRIKOLICA 6 TON
 Traktor Case 885 xl