
Cars Trucks
4.204 ads
Open Cars Trucks →4.204 active ads
Real Estate
484.833 ads
Open Real Estate →484.833 active ads
Machinery & Tools
346 ads
Open Machinery & Tools →346 active ads
Marketplace
Farm & Horses13
Art & Artists62
Antiques20
Health & Medical121
Clothing Apparel70
Mobile Phones215
Hotels Travel Tourism18.425
Pets & Animals1.952
For Kids and Babies14
Nautics and Aviation24.221
Computers & Electronics197
Services1.393
Books & Magazines6
Musical Instruments54
Job2.533
Home & Garden411
Sports & Fitness115
Personals146
Audio Video Photo77
Entertainment23
All Others298
Forgot Password?
Don't have an account? Register
Top
 50' Marquis 500 Sport Coupe 2009
515.200 EUR
 70' Azimut 70 Flybridge Trade In 2010
1.287.200 EUR
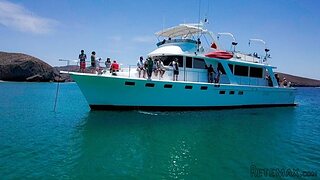 70' Elliott Custom Luxury Sports Fish..
245.100 EUR
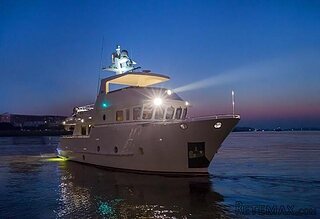 65' Bering Pilothouse 2013
1.657.800 EUR
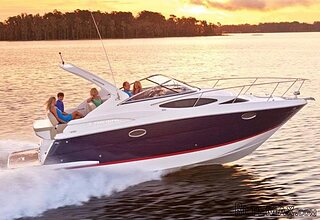 30' Regal 30 Express 2015
91.400 EUR
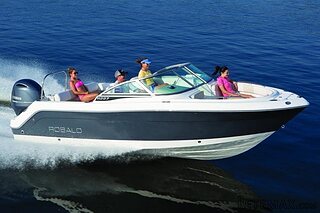 22' Robalo R227 Dual Console 2018
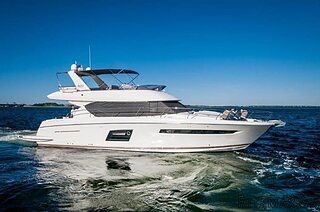 62' Prestige 620 Flybridge 2014
909.900 EUR
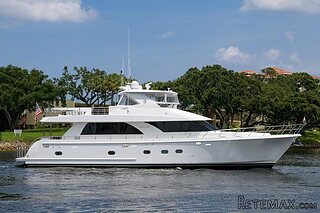 74' Ocean Alexander 74 Open Flybridge..
1.910.500 EUR
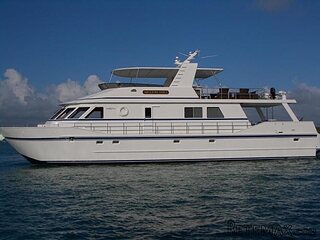 90' Custom Boundless 2009
573.400 EUR
 85' Aicon Flybridge 2006
2.659.200 EUR
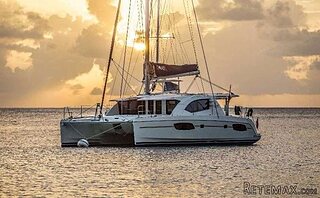 44' Leopard 44 2014
394.700 EUR
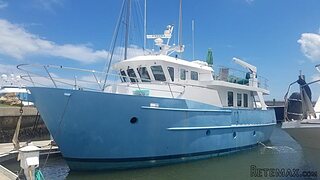 55' Cape Horn Yachts 55 2000
498.600 EUR
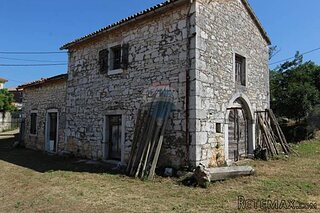 Višnjan, imanje za obnovu s pogledom na mo..
215.000 EUR
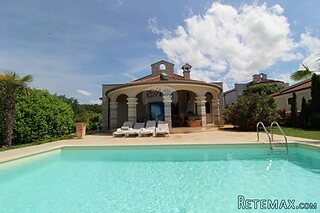 Kuća Žbandaj, 3 spavaće sobe i bazen
275.000 EUR
Imposing Stone House (Maison De Maitre)..
Location
Europe › France › Aquitaine
Date Added: 13.04.2015 at 21:24
Expiration Date: 27.06.2031 at 12:58
Page Views: 175
Listing ID 25230
Technical data
Purpose
Sale
Description
Lot et Garonne 47, Duras 47120
Imposing Stone House (Maison De Maitre) In a Lovely Village Near Duras.
* Main house 4 beds/4 baths
* Apartment fully self contained with 1 bedroom
* 345m² habitable
* Garage/workshop
* Village centre retaining privacy
* Character property
* Full central heating with double glazing
* Salt water pool
* Pretty terraced garden
* 1450m² land
Located in a pretty hilltop village with basic shopping facilities, this impressive stone house has been tastefully maintained to provide spacious and comfortable family accommodation with the added bonus of a separate self contained apartment. Local towns include Duras (5 minutes), Marmande (15 minutes), Bergerac (40 minutes) and Bordeaux (1 hour 15 minutes).
The accommodation is laid out on 3 floors with the apartment located on the lower ground floor:
* Entrance (3 x 2m) with tiled floor
* Sitting room (5 x 5m) with tiled floor and open fireplace
* Kitchen (5 x 5m) with tiled floor, fitted kitchen and door to lower garden and covered terrace
* Bedroom (5 x 5m) with tiled floor
* Cave (7.5 x 5m) with year round constant temperature for wine storage and an irrigation well.
An enclosed staircase leads up from the lower ground floor to the upper ground floor:
* Main entrance hall (7 x 2m) with original floor boards
* Sitting room (5 x 5m) with original wood floor, stone fireplace, exposed stone walls and glazed door to outside pool terrace
* Kitchen (5 x 5m) with fitted units, central island, open stone fireplace and original wood floor
* The kitchen opens into the dining room (5 x 5m) with open fireplace and exposed stone walls
* Office/Bedroom 5 (5 x 5m) with open fireplace and original floor. A glazed door leads out to the side garden and down a series of stairs into the village
* Bathroom (4 x 2.5m) with bath, laundry area, toilet and basin
First Floor
* Landing (7 x 2m)
* Bedroom 1 (5 x 5m) including en suite shower room and open fireplace
* Bedroom 2 (5 x 5m) with open fireplace and en suite bathroom (2.5 x 1.9m)
* Bedroom 3 (5 x 5m) with open fireplace and en suite shower room (2.5 x 1.8m)
* Bedroom 4 (5 x 5m) with open fireplace
Attic (12 x 10m) with sufficient head height for accommodation, this floor is an ideal workshop or painter's studio.
The house has full oil central heating with a modern 'Buderus' boiler and the apartment has a separate gas central heating system with a large gas tank buried in the garden outside. All windows are double glazed and the house is connected to mains drains.
Garage/Workshop
Measuring 60m² on the floor with a mezzanine area of 20m² this is ideal space for the storage of tools and cars. Also excellent area for hobby practices.
Externally the gardens are split over 3 terraces with the apartment enjoying a private lower level and covered terrace, the main house has access to the upper garden where there is a salt water swimming pool and terracing. The middle garden provides access to the pool equipment and has many mature shrubs and trees. It is the perfect place to have a vegetable garden away from the more ornamental upper level. There is private external parking for 2 cars on the upper level with access through a pair of privacy gates.
This is a wonderfully equipped village house of beautiful & light proportions and is ideal for those seeking to live in the community but retaining a degree of privacy. The village has an excellent local reputation for its summer fetes and dynamic council. There is everything at hand for daily living including a popular village store, bakers, butchers, pharmacy, doctors, dentist, post office, primary school and sports facilities.
Summary
Details
Features
Listing No : 154
Office ID : APS1834
Listing Type : For Sale
Price FAI : €434,600
Category : House
Locality : Duras
Region : Aquitaine
Land size : 1450
Bedrooms : 4
Bathrooms : 4
Closest town : Duras
Land Required : Unspecified
Business Potential : Gite Complex
Property Location : Town/Village
Property Condition : Fully Restored (excellent)
Miscellaneous : Pool
Pool : Yes
Imposing Stone House (Maison De Maitre) In a Lovely Village Near Duras.
* Main house 4 beds/4 baths
* Apartment fully self contained with 1 bedroom
* 345m² habitable
* Garage/workshop
* Village centre retaining privacy
* Character property
* Full central heating with double glazing
* Salt water pool
* Pretty terraced garden
* 1450m² land
Located in a pretty hilltop village with basic shopping facilities, this impressive stone house has been tastefully maintained to provide spacious and comfortable family accommodation with the added bonus of a separate self contained apartment. Local towns include Duras (5 minutes), Marmande (15 minutes), Bergerac (40 minutes) and Bordeaux (1 hour 15 minutes).
The accommodation is laid out on 3 floors with the apartment located on the lower ground floor:
* Entrance (3 x 2m) with tiled floor
* Sitting room (5 x 5m) with tiled floor and open fireplace
* Kitchen (5 x 5m) with tiled floor, fitted kitchen and door to lower garden and covered terrace
* Bedroom (5 x 5m) with tiled floor
* Cave (7.5 x 5m) with year round constant temperature for wine storage and an irrigation well.
An enclosed staircase leads up from the lower ground floor to the upper ground floor:
* Main entrance hall (7 x 2m) with original floor boards
* Sitting room (5 x 5m) with original wood floor, stone fireplace, exposed stone walls and glazed door to outside pool terrace
* Kitchen (5 x 5m) with fitted units, central island, open stone fireplace and original wood floor
* The kitchen opens into the dining room (5 x 5m) with open fireplace and exposed stone walls
* Office/Bedroom 5 (5 x 5m) with open fireplace and original floor. A glazed door leads out to the side garden and down a series of stairs into the village
* Bathroom (4 x 2.5m) with bath, laundry area, toilet and basin
First Floor
* Landing (7 x 2m)
* Bedroom 1 (5 x 5m) including en suite shower room and open fireplace
* Bedroom 2 (5 x 5m) with open fireplace and en suite bathroom (2.5 x 1.9m)
* Bedroom 3 (5 x 5m) with open fireplace and en suite shower room (2.5 x 1.8m)
* Bedroom 4 (5 x 5m) with open fireplace
Attic (12 x 10m) with sufficient head height for accommodation, this floor is an ideal workshop or painter's studio.
The house has full oil central heating with a modern 'Buderus' boiler and the apartment has a separate gas central heating system with a large gas tank buried in the garden outside. All windows are double glazed and the house is connected to mains drains.
Garage/Workshop
Measuring 60m² on the floor with a mezzanine area of 20m² this is ideal space for the storage of tools and cars. Also excellent area for hobby practices.
Externally the gardens are split over 3 terraces with the apartment enjoying a private lower level and covered terrace, the main house has access to the upper garden where there is a salt water swimming pool and terracing. The middle garden provides access to the pool equipment and has many mature shrubs and trees. It is the perfect place to have a vegetable garden away from the more ornamental upper level. There is private external parking for 2 cars on the upper level with access through a pair of privacy gates.
This is a wonderfully equipped village house of beautiful & light proportions and is ideal for those seeking to live in the community but retaining a degree of privacy. The village has an excellent local reputation for its summer fetes and dynamic council. There is everything at hand for daily living including a popular village store, bakers, butchers, pharmacy, doctors, dentist, post office, primary school and sports facilities.
Summary
Details
Features
Listing No : 154
Office ID : APS1834
Listing Type : For Sale
Price FAI : €434,600
Category : House
Locality : Duras
Region : Aquitaine
Land size : 1450
Bedrooms : 4
Bathrooms : 4
Closest town : Duras
Land Required : Unspecified
Business Potential : Gite Complex
Property Location : Town/Village
Property Condition : Fully Restored (excellent)
Miscellaneous : Pool
Pool : Yes
Equipment and extras +
Loan Calculator +
Reviews +
Reviews (0)
★ Write a ReviewNo reviews yet — be the first to share your experience.
★ Write a Review
Retemax Similar Items
-
 990.000 EUR
Matulji -Samostojeća kuća s poslovnim prostorom
-

 490.000 EUR
KRK, samostojeća kuća s bazenom
-
 160.000 EUR
Na prodaju vikend kuca na Banstolu
 900.000 EUR
Turisticki kompleks na Fruskoj Gori
-
 45.000 EUR
Prodajem kucu u centru Jarkovca
 225.000 EUR
Prodajem LUX kucu u Smederevu
-

 470.000 EUR
POBRI, prodaje se interesantna kuća