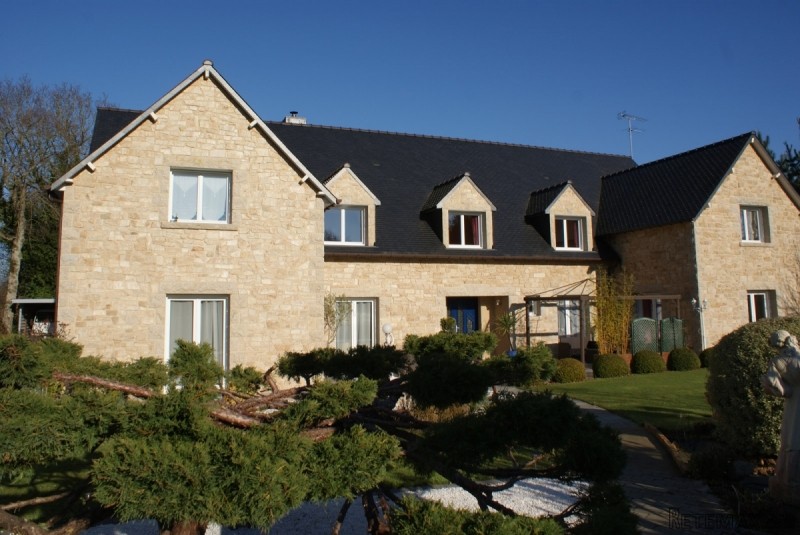
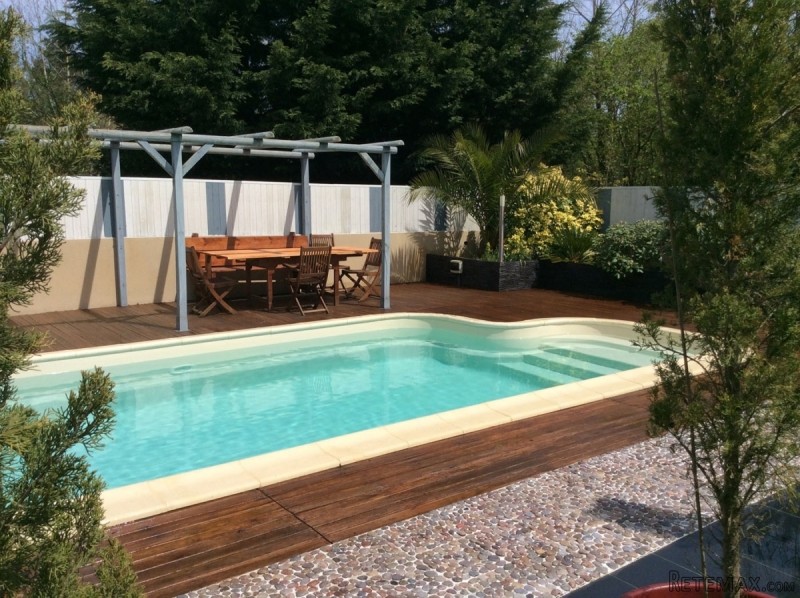
A Stunning and Beautifully Decorated 10 Bedroom Villa with a heated SWIMMING POOL just 11km from the Beaches at Saint-Quay-Portrieux. A superb family home or indeed an ideal property to run as a BED & BREAKFAST Business.
This is a property to take your breath away! The standard of its internal decoration is to be marvelled at. Constructed in stone with a tiled roof which is in excellent condition, the vendors originally planned on operating a bed and breakfast business and designed several of the bedrooms on a theme, resulting in 'The Moroccan Room', 'The Japanese Room', 'The African Room':.and others. Have a look at the photographs to get a flavour of what the vendors have created.
Each of the themed bedrooms has its own en-suite (apart from the 'Moroccan') with high quality, tasteful tiling to the walls, a multi-jet body shower, a wash basin and a separate WC. A truly magnificent property.
ADDITIONAL FEATURES:
* A water well, situated in the car port provides a natural, free source of water which can be used for washing cars, watering the garden and passed through a filtration system (if desired) to route it into the house for shower / toilet / washing machine use as an alternative to the mains water supply
* A perimeter beam which activates a warning inside the house if the external perimeter is breached
* Aero-thermic central heating throughout
* Superior PVC double glazing ('4-20-4') throughout with electrically operated shutters
* Economical with low greenhouse gas emission levels
THE ACCOMMODATION:
ENTRANCE HALL - giving you your first taste of the quality of decoration that pervades, giving access to the downstairs accommodation and including a lift (wheelchair-friendly and with numerous security features) to the first floor.
SMALL LOUNGE / SITTING AREA - open from the entrance hall, ornately partitioned off from the principal lounge / dining room and featuring a wood-burning fire.
PRINCIPAL LOUNGE / DINING ROOM (approx 68m2) - very bright and airy with quality floor tiling and a feature ceiling recess over the pool table, decorated in sky-blue with clouds and including halogen spot lights. The lounge is well lit through five patio doors and includes small halogen lights recessed into the ceiling. The room features a large three-piece dining table which seats up to twenty-four people (when separated into three) and several wall units and glass-fronted display cabinets which are available to the purchaser subject to negotiation.
KITCHEN (approx 16.3m2) - of a good size and fitted with a large four-hob gas cooker including a hot plate, an extractor fan in stainless steel and glass, an oven, a double sink, work surfaces to three sides in whole or in part with attractive partial tiling to the walls, plentiful storage drawers and cupboards, a wine rack, abundant electricity sockets, an ornamental stained-glass window and a view over the rear garden. The tall fridge / freezer and microwave are available to the purchaser subject to negotiation.
2ND KITCHEN (approx 12.2m2) - the classic French 'arriere cuisine', adjacent to the main kitchen and this too is very well fitted in wood, featuring a three-hob vitro-ceramic cooker, an oven, a microwave, double sink (one standard and one small), a butcher's block along with several drawers and storage cupboards. The access door to the rear garden is ideal for serving to the outside garden and pool areas.
LAUNDRY ROOM - with plumbing for a washing machine and houses the 500-litre hot water tank and the geo-thermic water heating system. The room includes several storage cupboards.
OFFICE (approx 10.6m2)
WC (approx 3.1 m2)
WINE CELLAR / PANTRY (approx 7.7m2) - not a cellar in the underground sense but currently used as a 'cave a vin' and serves equally well as a pantry with its shelves and cupboards.
3 GROUND FLOOR BEDROOMS - ranging from 14.3m2 to 17.4m2 in floor space and each incorporating an en-suite shower, wash basin with vanity unit and WC, very nicely decorated with tasteful tiling to the walls and floors.
FIRST FLOOR:
The first floor bedrooms' floors are in thick, specially-selected wood to work in harmony with the aero-thermic central heating system. The landing corridor includes several fitted cupboards from wall to ceiling providing extensive storage space.
LARGE LOUNGE AREA (around 40m2) - with a tiled floor and originally designed to serve as a guest recreation area and TV room. Features a separate WC and wash basin.
THEMED BEDROOMS 4 - 8 (please note that the dimensions quoted include the en-suites and WCs):
'Japanese' Bedroom (approx 22m2 of which 18.4m2 has a ceiling height of 1.8m or more) - simply delightful, with the en-suite decorated to match the theme of the bedroom and including extensive tiling to the walls and floor and an 11-jet body shower system with a seat and a normal over-head shower head. The en-suite is nicely finished off with a glass wash basin on a glass base inside a black wood frame with several glass shelves below. The WC is entirely separate and again is very tastefully tiled.
'Moroccan' Bedroom (approx 25.1m2 of which 19.8m2 has a ceiling height of 1.8m or more) - stunning! This room has to be seen and a quick glance at the photographs will give you a flavour. With floor tiles in a draughts board configuration alternating reddish-brown tiles with light beige, a bed with a 'Moroccan' headboard and net curtains from the foot of the bed up to the ceiling. A large corner bath with over-bath shower, a glass wash basin, a mirror and shelves feature in the corner of the room to cement the Moroccan style. The WC is separate from the other bathroom facilities. Most of the furniture and fittings are available to the purchaser, subject to negotiation. Please note that the bed is, in fact two single electric beds put together which can be raised or lowered and the angle of incline adjusted.
'Indonesian' Bedroom (approx 18.8m2) - another delightful, themed bedroom with a cane effect fabric to the ceiling. Again, with a very tasteful en-suite, tiled to the floor and walls with an 11-jet body shower system incorporating a seat and a quality wash basin unit. The WC is separate. Most of the furniture and fittings are available to the purchaser, subject to negotiation.
'African' Bedroom (approx 22.6m2) - again, an eye-catching design, this bedroom also has a very tasteful en-suite, tiled to the floor and walls with an 11-jet body shower system incorporating a seat and a quality wash basin unit featuring a marble top. The WC is separate. Most of the furniture and fittings are available to the purchaser, subject to negotiation.
'Four-Poster Bedroom' (approx 25.7m2 of which 22.2m2 has a ceiling height of 1.8m or more) - featuring a metal-framed four poster bed in black with attendant net curtains plus matching furniture, available to the purchaser subject to negotiation. Once again, it features a tastefully tiled en-suite with an 11-jet body shower system incorporating a seat and a quality wash basin unit - ceramic white basin set on an attractive wood vanity unit with wicker-fronted drawers. The WC is separate, spacious and partially tiled.
FURTHER BEDROOMS:
BEDROOM 9 (approx 17.2m2 of which 14m2 has a ceiling height of 1.8m or more) - yet again, very smart and tasteful, including a tiled en-suite with a walk-in shower, wash basin with attendant shelves in glass and a WC.
BEDROOM 10 (approx 10m2) - with its solid wood floor and four-poster bed, fitted cupboards with sliding doors in wood and frosted glass along the length of one wall, providing plenty of hanging space and storage shelves.
BATHROOM (approx 12m2) - beautifully tiled and featuring a large corner bath with a tiled step and small spotlights in the step and bath side panel. Two individual wash basins, each mounted on a glass base with shelves below in glass and two mirrors with stylish dark frames and a small glass shelf below each. There is also a large shower including a seat and multi water jets and a heated towel rail.
POTENTIAL BEDROOMS 11 & 12- a touch smaller than the others, 'bedroom 11' (approx 10m2) has a tiled floor as it was intended as a tea-making room for B & B guests but certainly can be used as a bedroom or as an office. It has hot and cold water plumbing in place and includes a staircase to 'potential bedroom 12' (approx 20.3m2 of which 12.5m2 is above 1.8m) which could equally be used as a children's playroom or gym room.
POTENTIAL BEDROOM 13 (accessed by a staircase from the upstairs lounge area) - with a parquet floor which could be used as a bedroom or a children's play room etc.
LOFT STORAGE SPACE - the precise dimensions are not available but you could describe it as 'immense' as it runs the whole length of the house with the exception of the two rooms referred to as 'Potential Bedrooms 12 & 13'.
OUTSIDE:
To the front you'll find a delightful ornamental garden and lawn, the former featuring a small pond with a decorative bridge, figurines, rocks, an ornamental anchor, flowers, shrubs and small, carefully-trimmed bushes. A large, south-west facing patio includes a pagoda frame and is ideal for outside dining in fine weather. A wooden frame along the length of one side of the house allows for a 'floral corridor' to be created in summer and currently hosts vines providing both red and white grapes.
To the rear you'll find two lawned areas and the heated swimming pool, a pool house including toilet facilities, a shower and a permanent barbecue. The heated pool is 8m x 4m to a depth of 1.7m and includes a retractable cover (rigid plastic within an aluminium frame) to protect it. It has wooden decking around the sides - large enough to accommodate outdoor dining furniture - supplemented by pebbled tiles.
The gardens include plum, apple, apricot and cherry trees.
The pebbled driveway passes down the side of the house to a large rear courtyard with a double garage and a car port, tall enough to accommodate a camper van. In all there is space for around fifteen cars. An enclosed workshop / garden store is tucked away behind the garage.
ADDITIONAL INFORMATION:
The hot water is provided through a geo-thermic system. The electricity bill is quoted by the vendors as being 2,800 euros per year, which covers everything including the heated swimming pool. There are three extractor fans units in the loft instead of just the usual one.
The property is located on a cul-de-sac around 1.5km (1 mile) from the centre of Lanvollon.
Garage
Off Road Parking
Swimming Pool
Furnished
Fitted Kitchen
Double Glazing
Central Heating
Close to Amenities
Private garden
With Outbuildings
Patio
The department of Cotes d'Armor is the northern most department in the Region of Brittany, with the English Channel to the north, Ille-et-Vilaine to the east, Morbihan to the south and Finistere to the west it is a sunshine gem.
The picturesque Émeraude Coast looks north to the English Channel and is packed with charming seaside resorts and old fishing villages. Most of the towns of the interior were founded in the Middle Ages. The department's southern half is crossed by the Noires Mountains that run west to east with rivers emptying to the south into the Bay of Biscay and to the north into the Channel.
Along the coast, fishing was once important but is now secondary to the cultivation of fruit, oats, potatoes and wheat and of course tourism.
We at Cle France specialise in Property for sale in France through our network of Agents and French Registered High Street Estate Agents. We have sold thousands of houses for sale in France over the years and have helped many find and buy their dream home in France.
We can also help you with everything to do with buying a house in France including getting a mortgage, organising currency exchange, renovation advice, property surveys, planning permission, French translation, opening a bank account and everything to do with French property sales.
All our prices are quoted as FAI (agency fees included) unless otherwise stated and 'notaire' fees are around 7% (on average) but feel free to ask us for an exact amount on any particular French property for sale you are interested in.
Indeed please feel free to use the 'MAKE AN ENQUIRY' tab above to ask us any questions you have about buying a property in France. Our UK based enquiry office and staff will guide you through the entire buying process step by step from your first contact right up to taking ownership and beyond, all free of charge.
So when you buy through Cle France you can be confident that you are paying no more than the standard commission rates you would pay anyway, but you have the added benefit of a bi-lingual support team.
For everything you need to know about French property visit www.clefrance.co.uk

 Ford EcoSport 1.0
 Citroen C4 1.2 Feel
 Fiat Punto 1.3 JTD
 Volkswagen Golf R Auto 2.0 DSG
 Fiat 500 Lounge 1.2
 Korzo- poslovni prostor za trgovinu !
 Otok Krk, Vrbnik, 288.30m2, fenomenalna ku..
 Pula, centar - 1. kat, 2 spavaće, 2 kupaon..
 Mošćenička draga- Brseč, građevinsko zemlj..
 Privlaka, apartman S5 sa krovnom terasom/b..
 Trimer Stihl FS 90 4-mix
 Multifunkcionalni Marketplace Retemax s ve..
 Zemljište u Barbarigi s potencijalom
 Banjole! Trosoban stan u novogradnji! 5 mi..