
Cars Trucks
4.206 ads
Open Cars Trucks →4.206 active ads
Real Estate
484.860 ads
Open Real Estate →484.860 active ads
Machinery & Tools
346 ads
Open Machinery & Tools →346 active ads
Marketplace
Farm & Horses13
Art & Artists62
Antiques20
Health & Medical121
Clothing Apparel70
Mobile Phones215
Hotels Travel Tourism18.425
Pets & Animals1.948
For Kids and Babies14
Nautics and Aviation24.221
Computers & Electronics197
Services1.394
Books & Magazines6
Musical Instruments54
Job2.533
Home & Garden411
Sports & Fitness115
Personals146
Audio Video Photo77
Entertainment23
All Others298
Forgot Password?
Don't have an account? Register
Top
 50' Marquis 500 Sport Coupe 2009
515.200 EUR
 70' Azimut 70 Flybridge Trade In 2010
1.287.200 EUR
 70' Elliott Custom Luxury Sports Fish..
245.100 EUR
 65' Bering Pilothouse 2013
1.657.800 EUR
 30' Regal 30 Express 2015
91.400 EUR
 22' Robalo R227 Dual Console 2018
 62' Prestige 620 Flybridge 2014
909.900 EUR
 74' Ocean Alexander 74 Open Flybridge..
1.910.500 EUR
 90' Custom Boundless 2009
573.400 EUR
 85' Aicon Flybridge 2006
2.659.200 EUR
 44' Leopard 44 2014
394.700 EUR
 55' Cape Horn Yachts 55 2000
498.600 EUR
 Višnjan, imanje za obnovu s pogledom na mo..
215.000 EUR
 Kuća Žbandaj, 3 spavaće sobe i bazen
275.000 EUR
Investment Opportunity of 3 Villas
Location
Europe › Spain › Málaga
Date Added: 13.04.2015 at 21:58
Expiration Date: 27.06.2031 at 12:58
Page Views: 535
Listing ID 25971
Technical data
Purpose
Sale
Bedrooms
9
Description
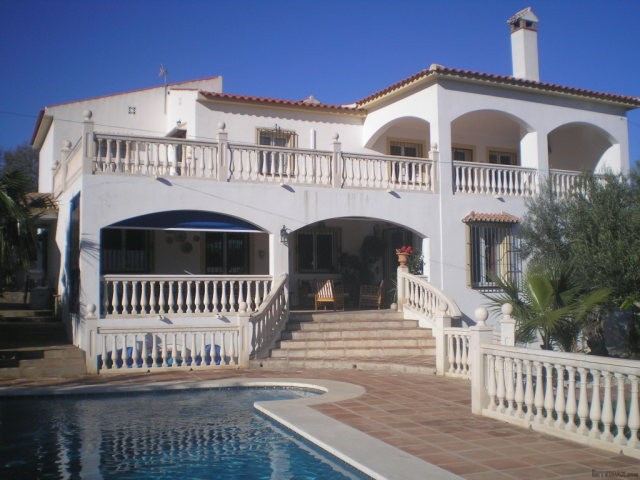
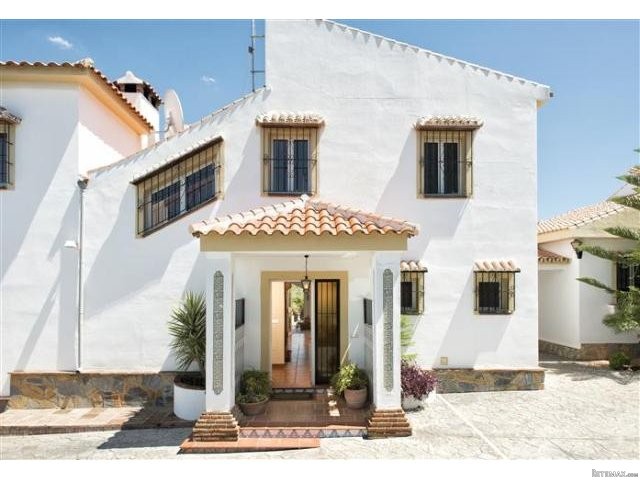
The generous plot of 2800sqm comprises three separate villas completely enclosed by cream brick walls and entered through remotely operated electric gates or a separate side door. The well maintained gardens and grounds have an abundance of fruit trees including avocado, orange, lemon, pomegranate, fig and olive oil. In the ground there is also a bandstand seating area and a boules court. The drive has ample car parking space for 10 plus cars. The property has been maintained in excellent order and comes with all main services. The property accomodation is split into three separate villas and comprises of the following:Main Villa Ground Floor Covered porch leading to Entrance Hall (2.1 x 3.8m): with staircase & under stairs storageMain Living Room (8.1 x 7m): with feature fireplace. French doors leading to private courtyard. Second set of French doors to porch. Triple aspect double gazed windows. Reverse cycle air conditioning. Full English satellite system with wiring for surround sound.Archways leading to Second Living Room (7 x 4.1m): Double aspect windows. Second staircase. Telephone and power sockets.Archway leading to Dining Room (4.5x 3m): Beautiful cast iron wood burning stove. Utility Room with washing machine, tumble dryer, fridge freezer and storage cupboards Separate cloakroom with WC, wash basin and vanity mirror.Kitchen (4.5 x 3m): American style open plan, with integrated oven, hob, dishwasher, microwave and butler sink. All covered with black granite work tops. Door leading to gardens. Doors leading to Inner Lobby.Inner Lobby (3.3 x 1.8m) Double doors leading to the porch and access to Bedrooms One & TwoBedroom One (3.3 x 3.m): Views over the porch, gardens and poolBedroom 2 (3 x 3m): Fitted double wardrobe and views to the porch, gardens and poolPorch (8.6 x 4m): Edged with balustrade and with sweeping stairs leading to the pool area. Moroccan style lights and power points. Built in Barbeque.First Floor via Staircase One Long Galleried landing (5.1 x 1.6m): With vaulted ceilings. Leading to the following: Bedroom Three (4.2 x 3m): French doors leading to private balcony. Fully fitted wardrobes and ample power points. Bedroom Four (3.6 x 3.m) Fully fitted wardrobes. Power points. Bathroom (3.6 x 1.8m) Bath/Shower. Low level WC & pedestal hand wash basin. Fully tiled walls.First Floor via Staircase TwoMaster Bedroom Suite (6.5 x 5.2m): Double aspect room with French doors leading to huge covered porch and Sun Terrace (15.5 x 4m) with views towards the bay of Malaga and the Sierra Nevada. Reverse cycle Air Conditioning. Telephone, TV points & power points. Doors leading to the following:Bathroom (3.2 x 3m): Bath with shower. Separate shower cubicle with power shower. Low level W/C & pedestal hand wash basin. Heated towel rail. Shaver point. Large fitted storage cupboard. Walk-in-Wardrobe (2 x 2m) Fitted shelves and hanging rails. Villa Two Entrance porch to the Front Door leading to: Entrance Lobby (2.1 x 2m)Living Room (5.3 x 5.2m): Light, airy, double aspect room with feature corner open fire. English satellite system. Telephone point. Ample sockets and door leading to covered porch. Dining room (3 x 3m) Single aspect to porch. Light and airy. Kitchen (2.7 x 3.6m) Fully fitted with oven, hob, extractor, ample cupboard space, dishwasher, washing machine, tumble dryer, fridge freezer and small larder. Bedroom One (3.4 x 3.7m) Fully fitted wardrobes. Power points. Bedroom Two (3.4 x 3m) Fully fitted wardrobes. Power points. Bedroom Three (3 x 2.8m) Single aspect to porch and garden. Power points. Bathroom (3 x 2.4m) Fully tiled. Bath/shower. Low level W/C. Vanity hand wash basin. Decorative lit mirror.Porch (6 x 3m) Half height decorative tiles. Iron balustrades and wide stairs leading to gardens. Guest Villa Living Room (5 x 2.9m) Single aspect with views to garden and orchard. Power points.Bedroom (5 x 2.7m) Single aspect with views to garden and orchard. Power points. Bathroom (2.1 x 1.7m) Bath/shower. Low level W/C. Pedestal hand wash basin. Shaver point.Kitchen (2.7 x 1.6m) Sink, fridge, microwave oven and cupboards. Views over secluded courtyard and barbeque area. Additional AccomodationGames room/Gymnasium Room (8.1 x 5.2m) Built in bar. Wall lights and ample power points. Pool Table and Multi gym. Huge under floor storage area. This room could easily be converted into another guest villa. Workshop (5 x 4m) Shelved storage. Ample light and power points. Swimming Pool Area: Completely tiled pool measuring 12 x 6m with total depth of 2 metres in the deep end, rising to 0.90 metres in the swallow end. Corner Roman staircase and underwater lighting.Sun Bathing Area: Around the pool. Surrounded by balustrades. With views on to the gardens from all sides. Pool shower located in one corner.
Equipment and extras +
Loan Calculator +
Reviews +
Reviews (0)
★ Write a ReviewNo reviews yet — be the first to share your experience.
★ Write a Review


