
Cars Trucks
4.150 ads
Open Cars Trucks →4.150 active ads
Real Estate
484.739 ads
Open Real Estate →484.739 active ads
Machinery & Tools
245 ads
Open Machinery & Tools →245 active ads
Marketplace
Farm & Horses10
Art & Artists60
Antiques12
Health & Medical87
Clothing Apparel66
Mobile Phones188
Hotels Travel Tourism18.415
Pets & Animals1.115
For Kids and Babies13
Nautics and Aviation24.220
Computers & Electronics155
Services1.108
Books & Magazines7
Musical Instruments40
Job2.512
Home & Garden379
Sports & Fitness105
Personals7
Audio Video Photo57
Entertainment13
All Others256
Forgot Password?
Don't have an account? Register
Top
 Utovarivač jcb 2cx
1 EUR
 Robinzoni
30 EUR
 turizam
50 EUR
 38' Cabo 38 Express 2008
298.300 EUR
 Zetor 8441 Proxima
12.300 EUR
 Belarus 952
7.600 EUR
 Fendt 308
12.900 EUR
 John Deere 5720
15.200 EUR
 Sport Kawasaki Zx6R
1.490 EUR
 Garten Garnitur mit 6 stapelstühlen
280 EUR
 Scooter Piaggio Fly 50, silver
600 EUR
 Audi A6 2.0 TDI
4.500 EUR
 Квартира с ремонтом ,мебелью и техникой
83.000 EUR
 Holzhäcksler Holzschredder + Zapfwelle G
1.198 EUR
Kalkan, Kisla
Location
Asia › Turkey › Antalya
Date Added: 05.04.2017 at 23:19
Expiration Date: 17.02.2031 at 11:23
Page Views: 428
Listing ID 525234
Technical data
Purpose
Sale
Bedrooms
2
Bathrooms
2
Description
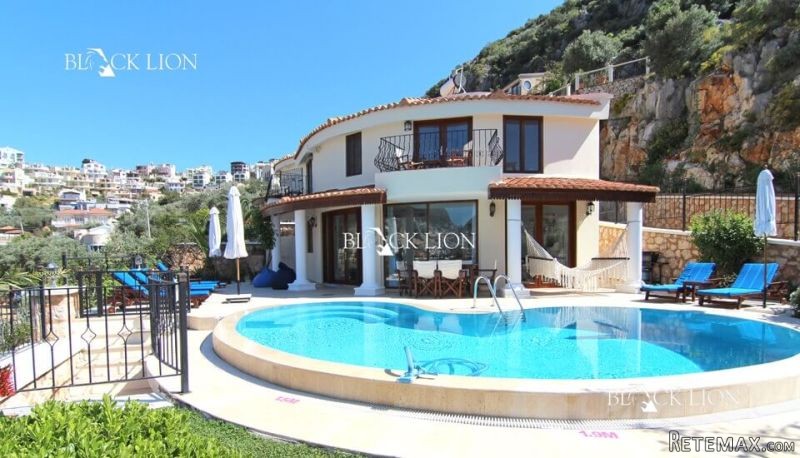
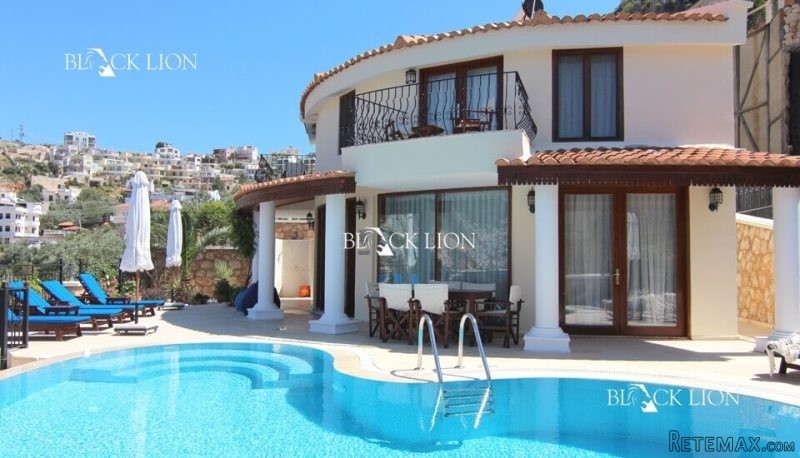
Individually Designed and Built Two Bedroom Two Bathroom Villa with a Wonderful Position Overlooking Kalkan Bay. Perfect Sea Views Just 200m from the Waterfront. Private Infinity Pool, Parking and Gardens. Furnished and Air Conditioned with Rental Income for 2016.
The Accommodation in Brief:
* Open plan living area with curved glass window and French doors to the pool terrace and sea. The living area has a dining area and lounge area with sofa seating.
* Cloakroom WC
* Fully fitted kitchen part open plan to the living room with oven, hob, extractor, dishwasher, fridge freezer and washing machine.
* Double master bedroom with en suite bathroom and private balcony. The en suite bathroom features a corner bath with shower over, toilet and sink
* Twin bedroom with private balcony and en suite bathroom with shower
* Private kidney shaped infinity pools with Jacuzzi
* Mature gardens
* Fully furnished and air conditioned throughout
* Back up generator and back up water tank
* Internet connection and alarm system
* 452m2 private plot and approx 150m2 accommodation
We are pleased to offer this stunning detached villa located close to the water's edge in Kisla Bay. Constructed in 2003/4 by one of Kalkan's leading architects, the villa has a commanding position overlooking the water and is just minutes walk from the sea front. Unusual for the Kisla area of town the property benefits from a 452m2 plot.
The villa has stunning open sea views, a large attractive private kidney pool with Jacuzzi seating, and beautiful mature landscaped gardens. The design is a mix of modern and traditional with a sweeping curved frontage with curved glass windows to the sea, combined with more traditional Mediterranean materials. Internally the ground floor is finished in a warm beige/pink marble and has a open plan layout.
On the ground floor is an open plan living area with lounge and dining area. The kitchen is part enclosed via an archway to the living area and has windows with a view of the sea. The open plan lounge has sofa seating including a sofa bed and there is a ground floor cloakroom WC.
The stairs leading to the first floor and the first floor bedrooms and landing are finished in wood. A spacious staircase and landing lead to two en suite bedrooms each with private balconies. The double bedroom has an en suite bathroom with corner bath/shower over, WC and sink. The twin bedroom has an en suite bathroom with a large shower.
The villa was contracted for many years with tour company Exclusive Escapes and is well known on the rental market. Rented privately from 2016 we would expect it to achieve returns of 5-6% nett a year.
The Accommodation in Brief:
* Open plan living area with curved glass window and French doors to the pool terrace and sea. The living area has a dining area and lounge area with sofa seating.
* Cloakroom WC
* Fully fitted kitchen part open plan to the living room with oven, hob, extractor, dishwasher, fridge freezer and washing machine.
* Double master bedroom with en suite bathroom and private balcony. The en suite bathroom features a corner bath with shower over, toilet and sink
* Twin bedroom with private balcony and en suite bathroom with shower
* Private kidney shaped infinity pools with Jacuzzi
* Mature gardens
* Fully furnished and air conditioned throughout
* Back up generator and back up water tank
* Internet connection and alarm system
* 452m2 private plot and approx 150m2 accommodation
We are pleased to offer this stunning detached villa located close to the water's edge in Kisla Bay. Constructed in 2003/4 by one of Kalkan's leading architects, the villa has a commanding position overlooking the water and is just minutes walk from the sea front. Unusual for the Kisla area of town the property benefits from a 452m2 plot.
The villa has stunning open sea views, a large attractive private kidney pool with Jacuzzi seating, and beautiful mature landscaped gardens. The design is a mix of modern and traditional with a sweeping curved frontage with curved glass windows to the sea, combined with more traditional Mediterranean materials. Internally the ground floor is finished in a warm beige/pink marble and has a open plan layout.
On the ground floor is an open plan living area with lounge and dining area. The kitchen is part enclosed via an archway to the living area and has windows with a view of the sea. The open plan lounge has sofa seating including a sofa bed and there is a ground floor cloakroom WC.
The stairs leading to the first floor and the first floor bedrooms and landing are finished in wood. A spacious staircase and landing lead to two en suite bedrooms each with private balconies. The double bedroom has an en suite bathroom with corner bath/shower over, WC and sink. The twin bedroom has an en suite bathroom with a large shower.
The villa was contracted for many years with tour company Exclusive Escapes and is well known on the rental market. Rented privately from 2016 we would expect it to achieve returns of 5-6% nett a year.
Equipment and extras +
Loan Calculator +
Reviews +
Reviews (0)
★ Write a ReviewNo reviews yet — be the first to share your experience.
★ Write a Review
Similar Items
-

-


-


-


-
 1.360.000 EUR
Villa for sale in Moraira (Pla del Mar) Costa..
 1.360.000 EUR
Villa for sale in Moraira (Pla del Mar) Costa..