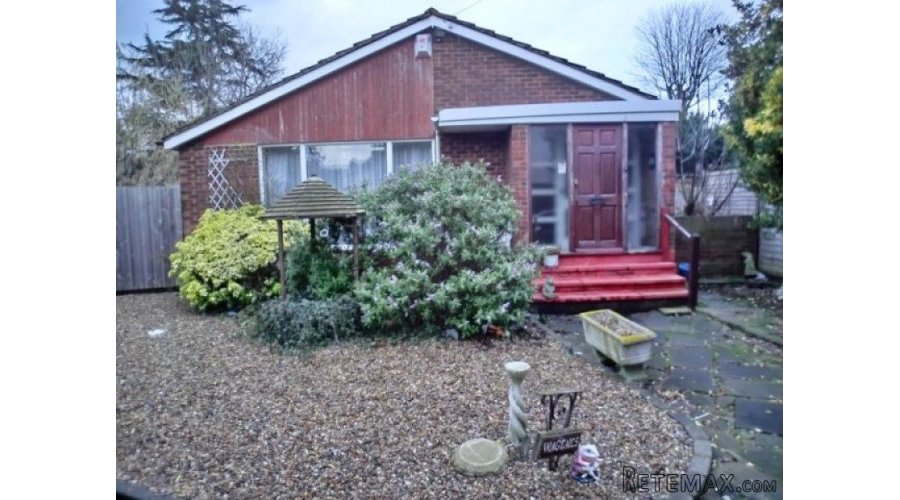
This 3 Bedroom Detached Bungalow Situated on a Large Corner Plot, with Detached Garage Offers Huge Potential to Improve and Extend (supp). No Chain.
Accommodation
* Substantial 3 Bedroom Detached Bungalow* In need of some Refurbishment * Double aspect Sitting Room * Spacious Kitchen/Diner * Conservatory * Bathroom, Separate WC, Wash Room (Possible En-suite) * Detached Garage with Additional Parking for 3-4 cars - Shared Access to Drive *Viewing Recommended
Description
TheProperty with Approximate Measurements Comprises:
Enclosed EntrancePorch: Opening toGlazed door with casement windows either side to:
Entrance Hall: 7'9"x 5'9" Wall mounted gasboiler, floor cupboard housing meters, radiator.
Reception Room:18'3" x 16'6" Doubleaspect room with full length casement windows overlooking gardens to side andrear, 2 radiators with door leading to Inner Hall.
Inner Hall: 14'9" x6'3" Airingcupboard with doors leading to bedrooms and bathroom, radiator.
Kitchen/ Dinner:14'6" x 11'0" window to rear, fitted with wooden floor cabinets anddrawers, worktops, single drainer sink, electric hob and fitted electric oven,plumbing for automatic washing machine, radiator, Double Doors leading to :
Brick Built Conservatory.
Bedroom: 14'0" x11'0" window to rear,wooden fitted wardrobe, radiator.
Bedroom: 10'3" x7'9" window to side, fitted wooden wardrobe with topcupboards, radiator.
Bedroom: 11'0" x9'6" window to rear,radiator.
Wash Room: 6'0"x5'0" window to rear,vanity sink unit, heated towel rail, radiator. (Would be ideal to turn intoen-suite.)
Bathroom: 6'0" x5'6" window to rear,panelled bath with 'Victorian Style' mixer taps, vanity sink unit, radiator.
Separate WC: window to rear, wc, wash hand basin, radiator.
OUTSIDE:
Front : Shingled with Driveway offering off road parking for3-4 cars, Detached Garage. The access to driveway is shared with the propertyon the right hand side.
Rear & Side: with a variety of mature shrubs, wooden shed.
NB: We understand from the sellers that there is a smallarea of Japanese Knotweed to the right hand side of the property which is undercontrol and in its 3rd year of treatment.

 Ремонт устройств струйной печати
 Univerzal 445
 turizam
 krmilna prikolica 8 kubična
 Traktor Hurliman XT 910.6
 FENDT 280 P
 Prskalica Blanchard 600l
 RENAULT 1151-4
 DEUTZ FAHR AGROSTAR 6.31
 GRUBER Z SEJALNICO
 POCINKANA CISTERNA ZA GNOJNICO 7000 LITR
 HURLIMANN XT 909
 KIPER PRIKOLICA 6 TON
 Traktor Case 885 xl