
Cars Trucks
4.206 ads
Open Cars Trucks →4.206 active ads
Real Estate
484.833 ads
Open Real Estate →484.833 active ads
Machinery & Tools
346 ads
Open Machinery & Tools →346 active ads
Marketplace
Farm & Horses13
Art & Artists62
Antiques20
Health & Medical120
Clothing Apparel70
Mobile Phones215
Hotels Travel Tourism18.425
Pets & Animals1.949
For Kids and Babies14
Nautics and Aviation24.221
Computers & Electronics197
Services1.393
Books & Magazines6
Musical Instruments54
Job2.533
Home & Garden411
Sports & Fitness115
Personals145
Audio Video Photo77
Entertainment23
All Others298
Forgot Password?
Don't have an account? Register
Top
 60' Hatteras 60 Motor Yacht 2009
1.059.500 EUR
 50' Viking 50 Motoryacht 1991
128.800 EUR
 23' Polar 2300 Walkaround 2005
27.800 EUR
 48' Fountain 48 Express Cruiser 2007
389.700 EUR
 88' Broward Raised Pilot House 1999
1.159.200 EUR
 39' Beneteau 393 2002
93.100 EUR
 34' Hatteras 34 Sportfish 1961
12.400 EUR
 28' Sea Ray 280 Sundancer 1990
15.700 EUR
 38' Duffy 38 2003
331.600 EUR
 33' Regal 3300 Bowrider 2018
 23' Pursuit 235 Dual Console 2018
 55' Viking 55 Convertible 2013
1.745.100 EUR
 50' Sunseeker Manhattan 50 2006
414.700 EUR
 44' Carver 43 Super Sport 2007
231.800 EUR
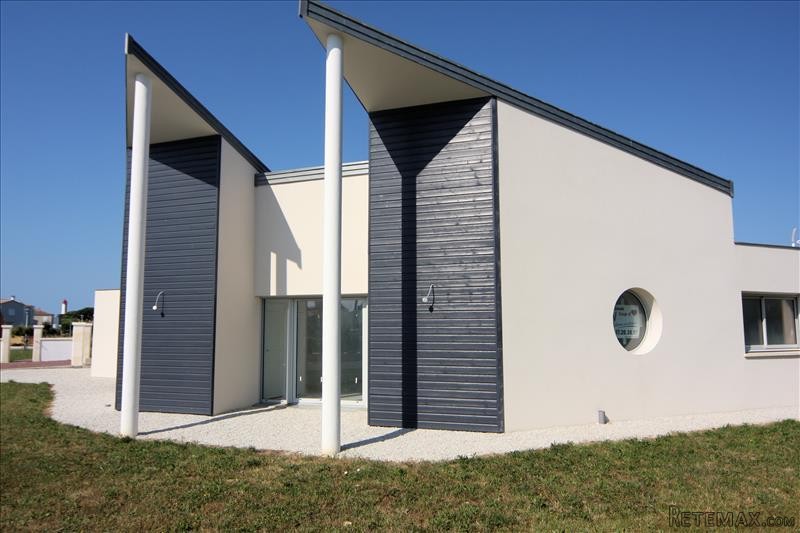
Landmark Newly-Built Villa 500m From..
Location
Europe › France › Poitou-Charentes
Date Added: 29.03.2017 at 19:11
Expiration Date: 17.02.2031 at 11:23
Page Views: 31
Listing ID 445853
Technical data
Purpose
Sale
Living space
135 m²
Bedrooms
3
Description
House
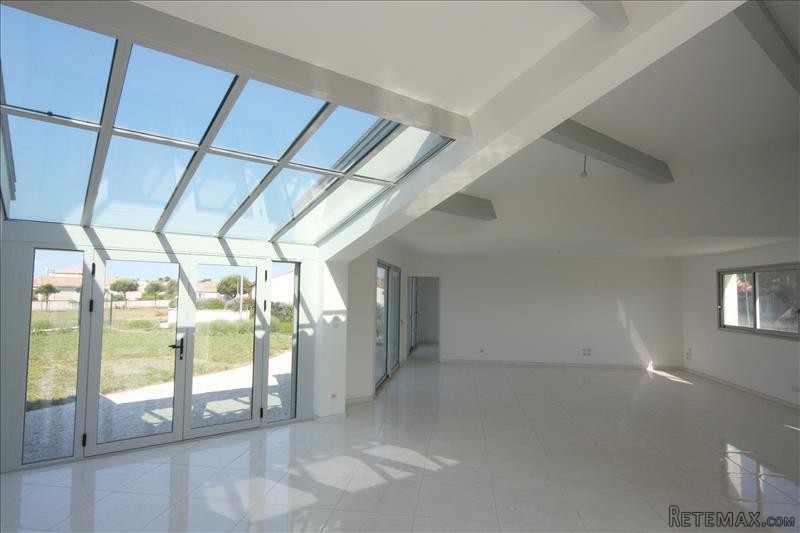
The front door opens to the large living room (52m2), flooded with light thanks to the glazed doors to both the front and back as well as the partly glazed ceiling. Provision has been made for a kitchen area to one side of the room.
To the far right a door opens to the master bedroom suite, comprising a bedroom (11.5m) with glazed doors to the garden, a good size bathroom (bath and two separate wash-basins), a separate WC and a dressing area.
To the left of the living room a corridor provides access to two bedrooms (12m2 and 11m2) each with glazed doors to the garden.
Also off the corridor is a modern shower room (Italian shower and twin wash-basins).
Off the living room is a separate WC.
Attached to the house is a garage (30m2) which also has a door to the back garden.
Exterior
The house sits on a plot of 741m2. To the front there is a terrace and a hard-standing and to the rear the garden has a gravel terrace area, with the rest being left to lawn.
This is an eye-catching house in a very attractive sought-after residential area just 500m from the beach. The restaurants and shops of Saint Palais are just 1.5km and Royan is just 6km. This property could be an ideal permanent or holiday home.
Fast
facts
Habitable
area (m2 - approx.): 135
Beds: 3
Land (m2 -
approx.): 741
Outbuildings: No (integral garage)
Swimming
pool: No
Situation: Town
State of
repair: Good
Heating
system: underfloor electric heating
Sanitation
system: mains drainage
Taxe
fonciere €: tbc
Nearest shop: 1.5km
Nearest bar: 1.5km
Nearest town: in Saint Palais sur Mer / Royan 6km
The front door opens to the large living room (52m2), flooded with light thanks to the glazed doors to both the front and back as well as the partly glazed ceiling. Provision has been made for a kitchen area to one side of the room.
To the far right a door opens to the master bedroom suite, comprising a bedroom (11.5m) with glazed doors to the garden, a good size bathroom (bath and two separate wash-basins), a separate WC and a dressing area.
To the left of the living room a corridor provides access to two bedrooms (12m2 and 11m2) each with glazed doors to the garden.
Also off the corridor is a modern shower room (Italian shower and twin wash-basins).
Off the living room is a separate WC.
Attached to the house is a garage (30m2) which also has a door to the back garden.
Exterior
The house sits on a plot of 741m2. To the front there is a terrace and a hard-standing and to the rear the garden has a gravel terrace area, with the rest being left to lawn.
This is an eye-catching house in a very attractive sought-after residential area just 500m from the beach. The restaurants and shops of Saint Palais are just 1.5km and Royan is just 6km. This property could be an ideal permanent or holiday home.
Fast
facts
Habitable
area (m2 - approx.): 135
Beds: 3
Land (m2 -
approx.): 741
Outbuildings: No (integral garage)
Swimming
pool: No
Situation: Town
State of
repair: Good
Heating
system: underfloor electric heating
Sanitation
system: mains drainage
Taxe
fonciere €: tbc
Nearest shop: 1.5km
Nearest bar: 1.5km
Nearest town: in Saint Palais sur Mer / Royan 6km
Equipment and extras +
Loan Calculator +
Reviews +
Reviews (0)
★ Write a ReviewNo reviews yet — be the first to share your experience.
★ Write a Review
Retemax Similar Items
-
 990.000 EUR
Matulji -Samostojeća kuća s poslovnim prostorom
-

 490.000 EUR
KRK, samostojeća kuća s bazenom
-
 160.000 EUR
Na prodaju vikend kuca na Banstolu
 900.000 EUR
Turisticki kompleks na Fruskoj Gori
-
 45.000 EUR
Prodajem kucu u centru Jarkovca
 225.000 EUR
Prodajem LUX kucu u Smederevu
-

 470.000 EUR
POBRI, prodaje se interesantna kuća