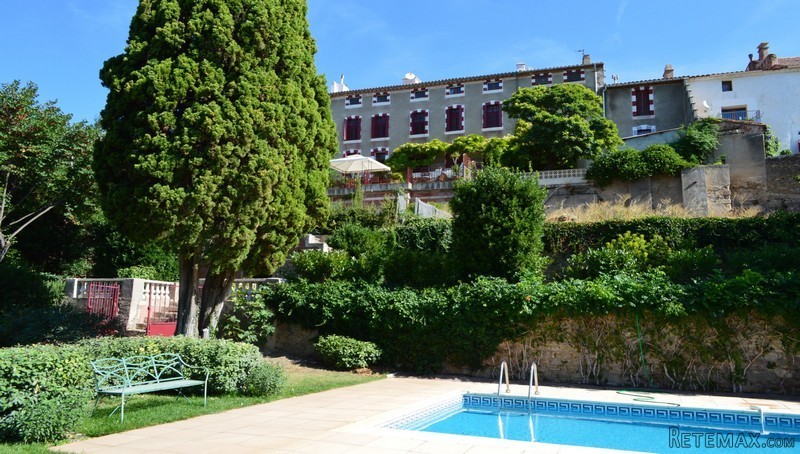
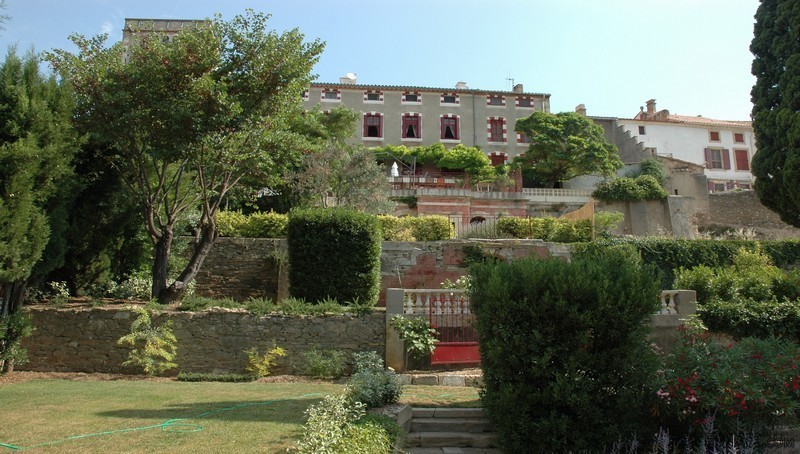
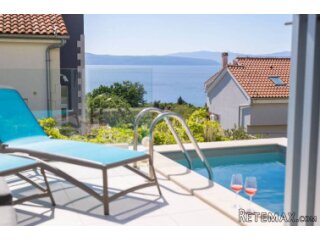
Magnificent residence forming the main part of a landmark 17th Century Chateau in a commanding position on the banks of the Canal, offering 350m2 of habitable space comprising 7 bedrooms, a studio apartment, pool and terraced gardens of approximately 1175m2 sloping down towards the Canal du Midi. The property was comprehensively renovated in 2005 to incorporate all modern conveniences yet retaining many beautiful period features such as marble fireplaces and polished oak floorboards. All windows at the front of the house have breathtaking views of the gardens, the Canal, the surrounding countryside and the Pyrenees beyond. This extraordinary property has an excellent holiday rental track record and would be perfect for any type of high end hospitality business but could just as easily make a sumptuous family home.
Ground Floor:
Garage/storage and laundry rooms
1st Floor:
Exterior staircase leading up to a covered terrace with entrance door opening onto
Entrance hall of 26m2 running the length of the property with high wooden beamed ceilings, original parquet flooring and original double doors opening onto living room
Living room of 28.5m2 with high wooden beamed ceilings, original parquet flooring, marble fireplace and large wooden doors opening onto dining room
Dining room of 15m2
Hallway of 9.8m2
Light and airy fully equipped kitchen of 36m2 with fitted lower units, large window overlooking garden and glazed door to exterior stairs
WC of 1.5m2 with hand basin
2nd Floor:
Original stone staircase leading to hall of 14.5m2
Bedroom 1 of 26.5m2 with beautiful ceiling with original mouldings, fireplace with ornate painted wood surround and chimney breast, original parquet flooring, built-in wardrobe and ensuite shower room of 5m2 with shower, hand basin and WC
Bedroom 2 of 17.8m2 with original parquet flooring, high wooden ceilings, built-in wardrobe and ensuite shower room of 2.3m2 with shower, hand basin and WC
Bedroom 3 of 28.5m2 with marble fireplace, original parquet flooring, high ceiling with painted beams, built-in wardrobe and ensuite bathroom of 14.5m2 with original encaustic tiles, claw-foot roll top bath, hand basin, WC and bidet
3rd Floor:
Original stone staircase with wrought iron bannister onto landing of 3m2
Hall of 10.4m2 with integrated storage cupboards
Bedroom 4 of 14m2
Bedroom 5 of 5.3m2
Bedroom 6 of 9.5m2
Bathroom 1 of 7m2 with bath, hand basin and WC
Bathroom 2 of 11m2 with bath, shower, wash hand basin, WC, bidet and towel heater
Studio apartment of approximately 48m2 with entrance hall, living area, kitchen area, bedroom area and large dressing room (capable of being converted into ensuite bathroom).
Original 'tomettes' tiles and high ceilings throughout.
Exterior:
Beautifully landscaped gardens of approximately 1175m2 laid out over 4 terraces overlooking the Canal:
Terrace 1 - tiled terrace with gazebo for al fresco dining and wrought iron railings, overlooking lower terraces
Terrace 2 - Vegetable garden with greenhouse/shed and gravelled area with original stone staircase and bannisters leading to
Terrace 3 - Lawn with mature trees and planting, and original stone staircase to
Terrace 4 - Lawn with concrete pool of 8m x 4m and tiled surround, covered terrace, gravelled area leading to original wrought iron entrance gate from street level/quayside, mature trees and planting throughout
General:
Gas fired central heating system with cast iron radiators on first floor (gas tank in ground floor storage rooms)
Electric heating on second and third floors
Working fireplaces
Double glazing on third floor
Last comprehensive renovations in 2005 including insulation for roof
Automatic watering system
Ample parking in communal courtyard
Tax fonciere of around 2000€ p.a
Location: Ventenac en Minervois - Beautiful canalside village with amenities including 2 restaurants and a chateau, 15 minutes from Narbonne and motorway, 25 minutes from beaches and 45 minutes from airports at Carcassonne, Beziers and Perpignan
 Massey Ferguson 675
 New Holland TM
 Sijacica Sfoggia
 Rolo preša Lerda
 Traktor Massey Ferguson 399
 Class Lexion 530
 Tomo Vinković TV 818 mod.90.
 Gondola drvena klupčica
 Renault Espace 2,2 dCI
 Mazda CX-7 2.3
 Fiat Tipo 1.6 MJT
 Mercedes GLA 200 D
 Tomo Vinković TV319K Bigfoot, 88
 Alt Deutsch stolica