
Cars Trucks
4.206 ads
Open Cars Trucks →4.206 active ads
Real Estate
484.861 ads
Open Real Estate →484.861 active ads
Machinery & Tools
346 ads
Open Machinery & Tools →346 active ads
Marketplace
Farm & Horses13
Art & Artists62
Antiques20
Health & Medical120
Clothing Apparel70
Mobile Phones215
Hotels Travel Tourism18.425
Pets & Animals1.949
For Kids and Babies14
Nautics and Aviation24.221
Computers & Electronics197
Services1.393
Books & Magazines6
Musical Instruments54
Job2.533
Home & Garden411
Sports & Fitness115
Personals145
Audio Video Photo77
Entertainment23
All Others298
Forgot Password?
Don't have an account? Register
Top
 Ford EcoSport 1.0
17.950 EUR
 Citroen C4 1.2 Feel
23.950 EUR
 Fiat Punto 1.3 JTD
6.950 EUR
 Volkswagen Golf R Auto 2.0 DSG
26.950 EUR
 Fiat 500 Lounge 1.2
10.950 EUR
 Korzo- poslovni prostor za trgovinu !
1.360 EUR
 Otok Krk, Vrbnik, 288.30m2, fenomenalna ku..
1.685.000 EUR
 Pula, centar - 1. kat, 2 spavaće, 2 kupaon..
320.000 EUR
 Mošćenička draga- Brseč, građevinsko zemlj..
140.000 EUR
 Privlaka, apartman S5 sa krovnom terasom/b..
520.000 EUR
 Trimer Stihl FS 90 4-mix
250 EUR
 Multifunkcionalni Marketplace Retemax s ve..
85.000 EUR
 Zemljište u Barbarigi s potencijalom
39.410 EUR
 Banjole! Trosoban stan u novogradnji! 5 mi..
450.000 EUR
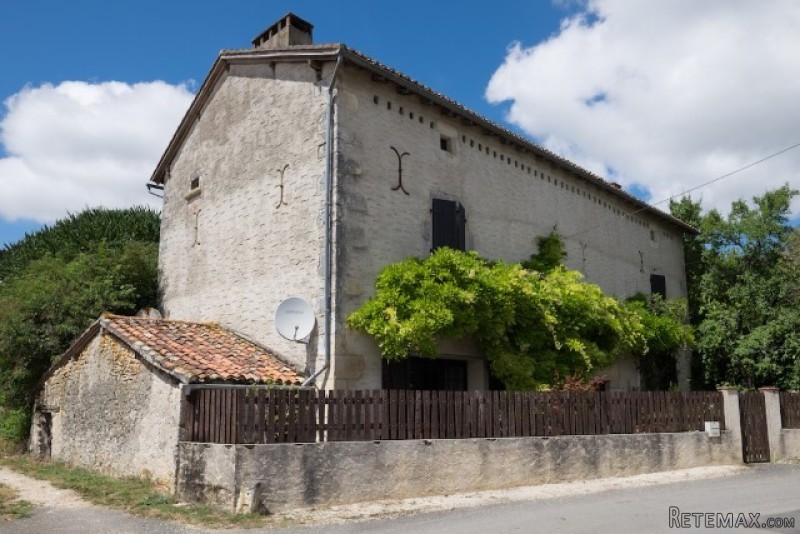
Large 15th Century Village House
Location
Europe › France › Poitou-Charentes
Date Added: 29.03.2017 at 19:11
Expiration Date: 17.02.2031 at 11:23
Page Views: 60
Listing ID 446048
Technical data
Purpose
Sale
Living space
240 m²
Bedrooms
7
Description
House
At present the layout is a large (up to) seven bedroom family home but this property could be divided into two, providing potential rental income.
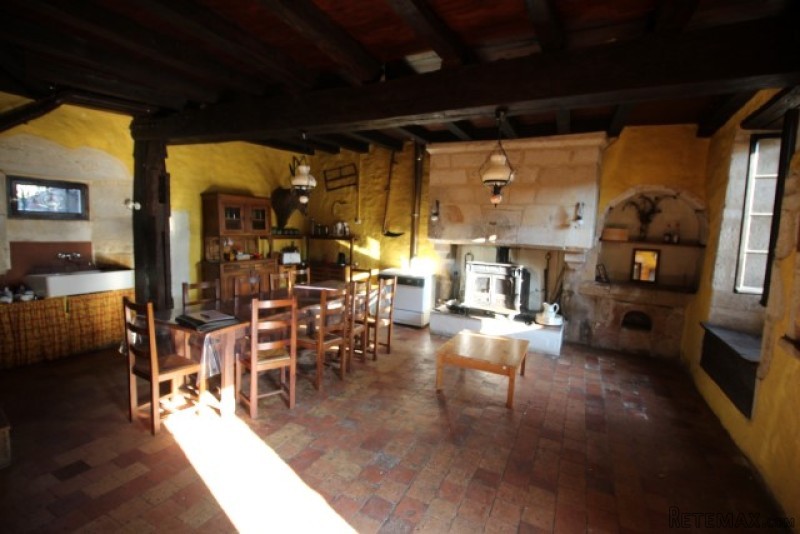
The house is full of architectural features: stone fireplaces, stone window seats, high beamed ceilings.
Ground Floor
There are two front entrance doors with original features, one of which leading directly into the spacious kitchen dining room (38 sq m) with stone fireplace, wood burner, high beamed ceiling and stairs up to floor above.
The other front door leads through to a central hallway (10 sq m), where there is a separate sitting room (27 sq m) also with large stone fireplace, wood burner and a second set of stairs to first floor. There is currently a second kitchen (11 sq m) just off the sitting room, which could either be removed to provide additional sitting room area or would perfectly support the plan to divide the house into two separate units.
There is also separate ground floor WC.
First Floor
There are two very large bedrooms (39 and 24 sq m), one of which has also been previously used as an additional lounge, both with impressive stone fireplaces and wood burners.
A bathroom (5 sq m) with bath, hand wash basin and WC completes the first floor layout.
Second Floor
A further five bedrooms can be found on the first floor (14, 11, 9, 10 and 10 sq m), plus two bathrooms (5 and 4 sq m) and a large landing (15 sq m).
The configuration of bedrooms could be changed if needed, providing less but larger rooms as required.
Outside
A small front garden leads around to the stone barn (approx. 77 sq m), providing ample parking and / or storage space as required.
A former bread oven and covered area are located at the side of the house, plus an oak framed gazebo providing outside eating space in the garden itself.
The well established garden is private and has a good selection of fruit trees (pear, apple, cherry, fig and walnut).
The hamlet is around 3km from two small local towns (local amenities), 10km from the market town of Montbron and 25km from Angouleme.
In need of some internal updating and some roof work, this property really has to be viewed to be fully appreciated - packed with both history and potential..!
Fast
facts
Habitable
area (m2 - approx.): 240
Beds: 7
Land (m2 -
approx.): 3233
Outbuildings: Yes barn approx 77 sq m
Swimming
pool: No
Situation: Rural
State of
repair: Habitable
Heating
system: Wood burners and Heat Exchange
Sanitation
system: Fosse septique
Taxe
fonciere €: tbc
Nearest shop: 3km
Nearest bar: 3km
Nearest town: Marthon 3km / Chazelles 4km / Montbron 10km
At present the layout is a large (up to) seven bedroom family home but this property could be divided into two, providing potential rental income.
The house is full of architectural features: stone fireplaces, stone window seats, high beamed ceilings.
Ground Floor
There are two front entrance doors with original features, one of which leading directly into the spacious kitchen dining room (38 sq m) with stone fireplace, wood burner, high beamed ceiling and stairs up to floor above.
The other front door leads through to a central hallway (10 sq m), where there is a separate sitting room (27 sq m) also with large stone fireplace, wood burner and a second set of stairs to first floor. There is currently a second kitchen (11 sq m) just off the sitting room, which could either be removed to provide additional sitting room area or would perfectly support the plan to divide the house into two separate units.
There is also separate ground floor WC.
First Floor
There are two very large bedrooms (39 and 24 sq m), one of which has also been previously used as an additional lounge, both with impressive stone fireplaces and wood burners.
A bathroom (5 sq m) with bath, hand wash basin and WC completes the first floor layout.
Second Floor
A further five bedrooms can be found on the first floor (14, 11, 9, 10 and 10 sq m), plus two bathrooms (5 and 4 sq m) and a large landing (15 sq m).
The configuration of bedrooms could be changed if needed, providing less but larger rooms as required.
Outside
A small front garden leads around to the stone barn (approx. 77 sq m), providing ample parking and / or storage space as required.
A former bread oven and covered area are located at the side of the house, plus an oak framed gazebo providing outside eating space in the garden itself.
The well established garden is private and has a good selection of fruit trees (pear, apple, cherry, fig and walnut).
The hamlet is around 3km from two small local towns (local amenities), 10km from the market town of Montbron and 25km from Angouleme.
In need of some internal updating and some roof work, this property really has to be viewed to be fully appreciated - packed with both history and potential..!
Fast
facts
Habitable
area (m2 - approx.): 240
Beds: 7
Land (m2 -
approx.): 3233
Outbuildings: Yes barn approx 77 sq m
Swimming
pool: No
Situation: Rural
State of
repair: Habitable
Heating
system: Wood burners and Heat Exchange
Sanitation
system: Fosse septique
Taxe
fonciere €: tbc
Nearest shop: 3km
Nearest bar: 3km
Nearest town: Marthon 3km / Chazelles 4km / Montbron 10km
Equipment and extras +
Loan Calculator +
Reviews +
Reviews (0)
★ Write a ReviewNo reviews yet — be the first to share your experience.
★ Write a Review
Retemax Similar Items
-
 990.000 EUR
Matulji -Samostojeća kuća s poslovnim prostorom
-

 490.000 EUR
KRK, samostojeća kuća s bazenom
-
 160.000 EUR
Na prodaju vikend kuca na Banstolu
 900.000 EUR
Turisticki kompleks na Fruskoj Gori
-
 45.000 EUR
Prodajem kucu u centru Jarkovca
 225.000 EUR
Prodajem LUX kucu u Smederevu
-

 470.000 EUR
POBRI, prodaje se interesantna kuća