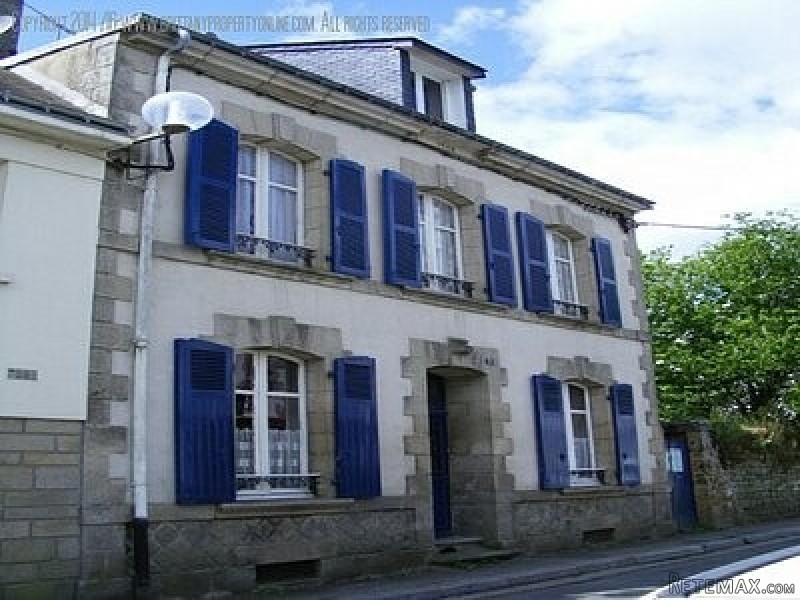
This impressive stone town house is just waiting for someone to give it some TLC. It will make a superb family home or a great holiday home due to its' location in the town of Guemene sur Scorff. The house has history; once being the home & studio of artist David Tindle. I am sure he was inspired to paint some of his pictures in his light and airy studio on the top floor.
On entering the property you have a central hallway, leading to a lounge with fireplace (12m2) and opposite, a dining room with fireplace (12m2).
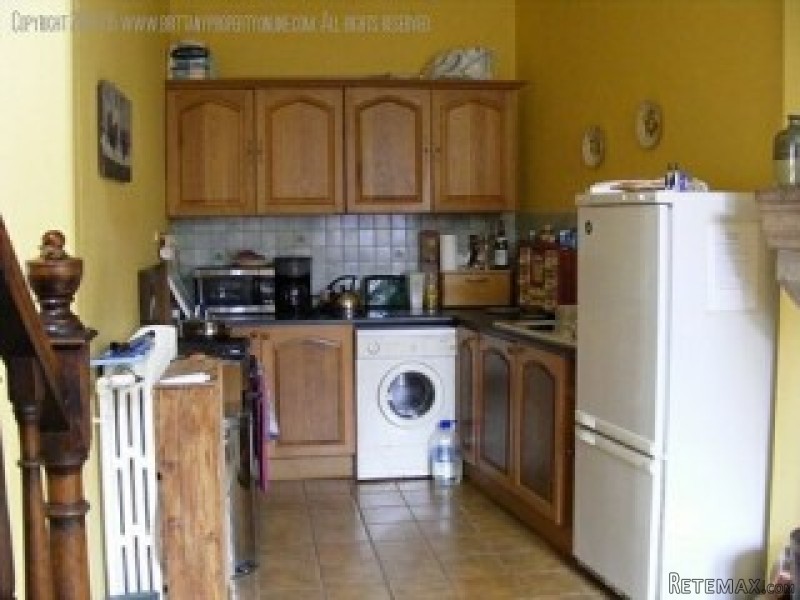
Following through is the fitted kitchen, with a range of units and a granite fireplace and new wood burning stove.
A door leads down to the cellar which houses the central heating boiler and hot water cylinder.
There is also a door from the kitchen leading to the outside courtyard, which is a perfect size for a table, chairs and a BBQ and very low maintenance.
Chestnut stairs lead up to the second floor, where you will find two good sized double bedrooms, 12m2 & 16m2, (both with fireplaces). A family bathroom with bath, separate shower, wc, wash basin & bidet completes this floor.
The third floor has recently been converted to make a huge bedroom (30m2), with ensuite shower, wc & hand basin. There is also the possibility to install a kitchenette (plumbing installed), making this a self-contained floor, perfect if you have guests to stay.
Original wooden floors throughout complete the authenticity of this house.
The property is single glazed, with wooden shutters, is on mains drainage, and has oil fired central heating.
Location:
Guemene sur Scorff is a small historic town, with all amenites; supermarket, doctors, dentist, boulangeries, restaurants & bars. The larger town of Pontivy is a 20 minute drive.The beaches of the South Brittany coast and train links from Lorient can be reached in 55 minutes.The airports at Brest and Dinard are an hour 45mins away, and the ports of St Malo and Roscoff are just under two hours away
Energy Rating: E - 231-330 KWH/M2
Location: Town
Year Built: Pre 1940
Bedrooms: 3
Bathrooms: 2
Property Size (M sq): 120
Plot Size (M sq): 100
Floors: Three
Heating and Cooling: Wood Burner
Oil Fired Central Heating
Rooms: Dining Room
Family Room
Basement / Cellar
En-suite Facilties
Family Bathroom with Bath
Family Bathroom with Shower
Kitchen
Interior Features: Light / Airey
Hardwood Floors
Tiled Flooring
Specific Features: Breton Fireplace
Wooden Shutters to Windows
Parking: Roadside / No garage
Outdoor Features: Terrace - Open
Services: Electricity
Mains Drainage
Mains Water
Telephone
Community: Walking Distance to Village
Local Shop
Coast 45 mins Plus
Shooting
Walking / Randonee
Golf Course
Horse Riding
30 mins or less to main town
Up to 1hrs 30 mins drive to UK bound airport
Up to 1hrs 30 mins drive to UK bound port

 60' Hatteras 60 Motor Yacht 2009
 50' Viking 50 Motoryacht 1991
 23' Polar 2300 Walkaround 2005
 48' Fountain 48 Express Cruiser 2007
 88' Broward Raised Pilot House 1999
 39' Beneteau 393 2002
 34' Hatteras 34 Sportfish 1961
 28' Sea Ray 280 Sundancer 1990
 38' Duffy 38 2003
 33' Regal 3300 Bowrider 2018
 23' Pursuit 235 Dual Console 2018
 55' Viking 55 Convertible 2013
 50' Sunseeker Manhattan 50 2006
 44' Carver 43 Super Sport 2007