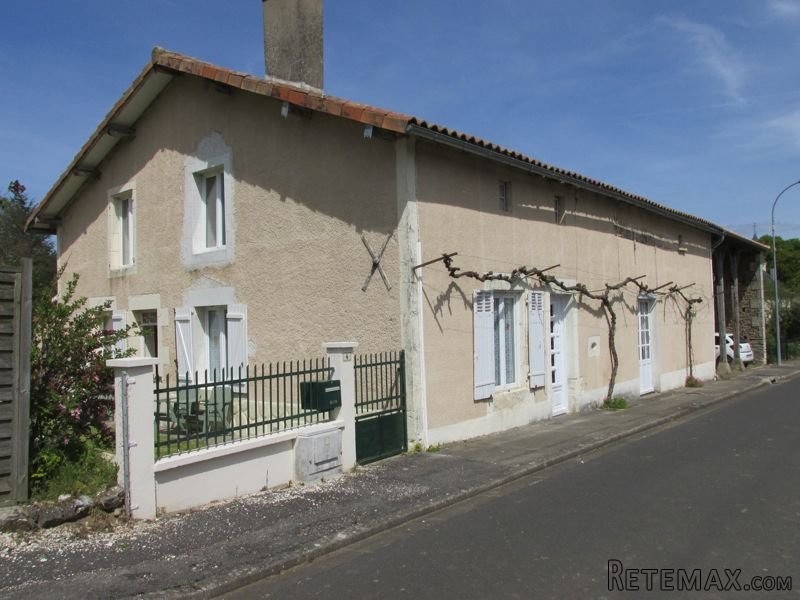
Located in a village with a super bar/restaurant with bread collection and approx 10 mins from the market town of Civray. This renovated property offers a spacious 237m2 of habitable space over 2 levels comprising:
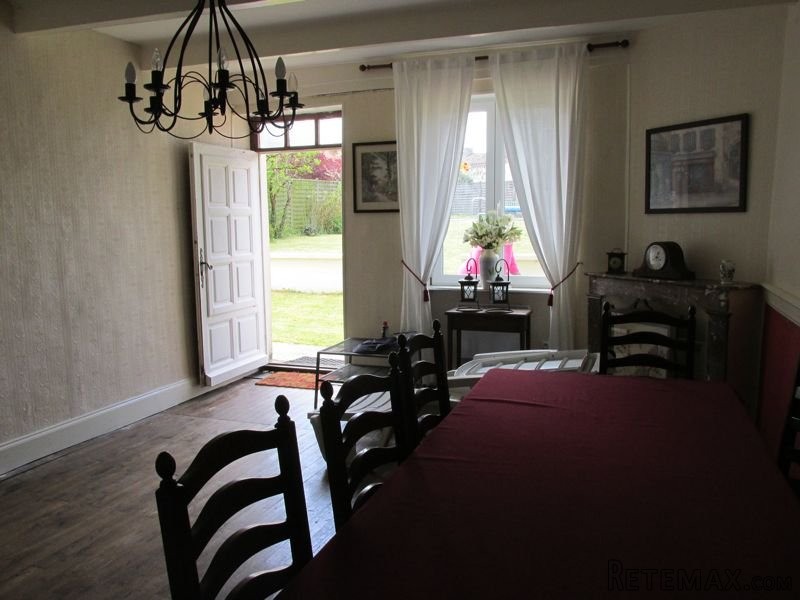
Entrance into a lounge 32m2 with brick fireplace, wood burning insert fire, double aspect windows, wood floor and beamed ceiling. Dining room of 25m2 with wooden floor and door opening to side and garden. A hallway to a WC, shower room and into the large fitted kitchen of 42m2 with french doors opening to the front, access into the attached hangar and there is a storeroom of 13.52m2.
1st floor: large landing, 5 bedrooms ranging from 10 to 33m2 all have laminate wood floors and electric panel radiators and there is a large family shower room with wc, shower double sinks
Outside: Attached stone hangar, salt-water swimming pool 8 x 4m with paved sun terrace, enclosed lawned garden with a well and all set on 799m2 of land.
The property benefits from mains drainage connection, most double-glazed, the house was reroofed 2006 and the barn in 2015.

 Kupujem stan ili kuću
 Zagreb, Dugave, pekara ili fast food, 97m2..
 Toyota Yaris 1.5 Life
 Peugeot 3008 1.6eHDi
 Renault Megane 1.6
 Nissan Qashqai 1.6 Acenta
 Opel Astra 1.6 CDTi
 Honda Civic 1.8 VTEC
 Nissan Qashqai 2.0 Acenta
 Seat Ibiza 1.6
 Mercedes A-class 180 D AMG-Line
 Renault Captur 1.5 DCi
 Dacia Sandero 1.5 DCi
 Ford Focus 1.5 TDCi ST-Line