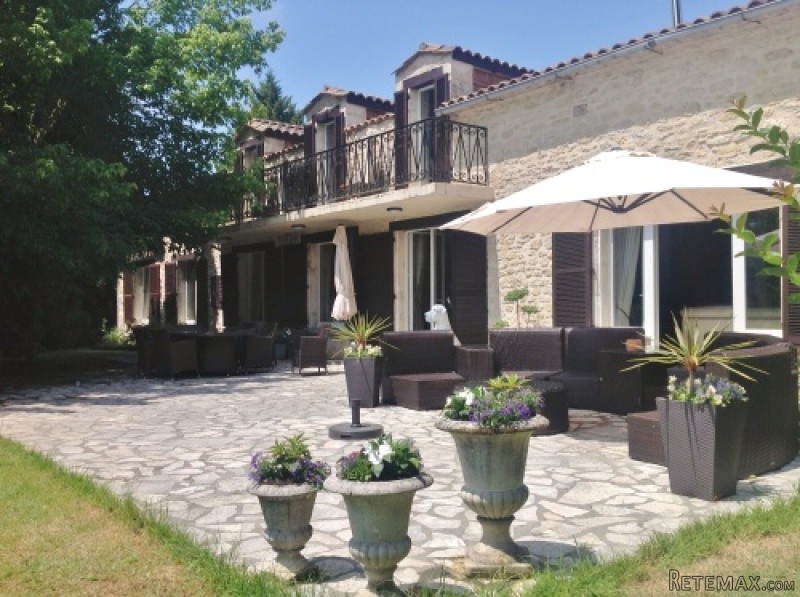
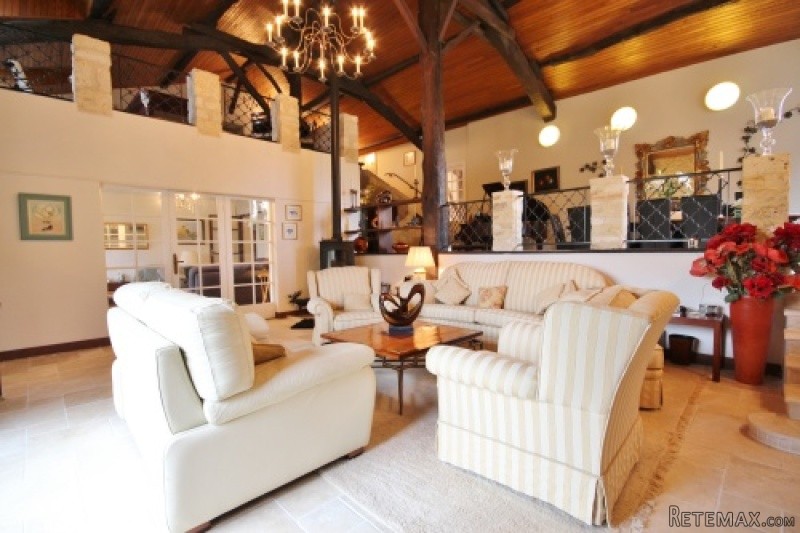
Beautiful stone house
* 2 downstairs bedrooms with shared bathroom
* 2 en suite bedrooms upstairs
* Large mezzanine games room with private balcony
* Office/Bedroom 5
* Utility room
* Large, stunning living/dining room with cathedral ceiling
* Separate lounge
* Kitchen courtyard garden
* Lovely outdoor terraces
* Pool and pool house
* 2 bedroom gite, with private entrance and gardens
* 2 garages and a car port
* 454 m2 total habitable space
* 3.35 hectares of land
Enter into
Entrance hallway (5.1m x 5m)- Tiled floor, French doors into living room, door to toilet
Toilet (1.9m x 1.1m)- Tiled floor, toilet, sink, window to front
Large living room (6.9m x 5.2m)-Tiled floor, glass doors to lounge, stairs to dining room, stone pillars, cathedral ceiling, French doors overlooking gardens, wooden beams.
Dining room (10.3m x 4m)- Large windows overlooking front, tiled floor, stairs down to office, stairs up to mezzanine.
Office (5.3m x 4.7m)- Stone feature wall, tiled floor.
Lounge (5.11m x 5m)- Tiled floor, French doors, wood burner, door to kitchen.
Kitchen (5.5m x 4.9m)-Tiled floor, French doors to courtyard garden, entrance to bedrooms, door to utility room, kitchen island, oak units.
Utility room (4.9m x 2.7m)- Tiled floor, sink, units, storage cupboards, plumbing for washing machine.
Bathroom (2.9m x 2.7m)- Tiled floor, his and hers sinks, fully tiled, bath, separate shower cubicle, window.
Bedroom 1 (4.4m x 3.9m)- Built in storage, wooden floors, dual aspect.
Bedroom 2 (5.1m x 4.4m)- Built in storage, wooden floors, window to front garden.
Storage room (5.9m x 4.1m)
Mezzanine (5.5m x 5.1m)- Balcony overlooking downstairs living and dining, outside balcony, doors to upstairs bedrooms.
Bedroom 3 (4.8m x 3.9m)- Carpeted floor, window overlooking gardens, wooden beams, door to en suite.
En suite (1.8m x 1.5m)- Tiled floor, shower cubicle, fully tiled, sink, toilet.
Bedroom 4 (4.3m x 3.8m)- Carpeted floor, door to outside balcony, door to en suite, wooden beams, storage.
En suite (3.6m 2.6m)- His and hers sinks, fully tiled, window, bath, shower cubicle, toilet, dividing wall.
Gite of 100m2
Living/dining room
Kitchen
Mezzanine
2 bedrooms
Toilet
Bathroom
Oil central heating
Pool 9x4 chlorine
Pool house
32,000 m2 fields, trees and bushes
Several outdoor terraces
Courtyard garden with pizza oven
Miscellaneous
Oil central heating
Taxe Fonciere 1700 per year
EPC Certificates
Price:
€695,000
Locality: Duras
Departement: Lot et Garonne 47
Region: Aquitaine
Key Accommodation
Bedrooms: 6
No. Bathrooms: 2
Habitable Living Area m2: 454
Office ID: APS2817
Land Type/Amount
Land/Garden m2: 32000
Additional Details
Closest town: Duras
Overview: APS2817 Beautiful stone house, 2 downstairs bedrooms with shared bathroom, 2 en suite bedrooms upstairs, Large mezzanine games room with private balcony, Office/Bedroom 5, Utility room, Large, stunning living/dining room with cathedral ceiling, Separate l
Fees: FAI (Agency Fees Included)
Land Type/Size: 2 hectares + (over 5 acres)
Potential: Gite Complex
Location: Rural
Other Features: Outbuildings/Workshop/Garage

 Wolverine A-14-22 Processor for sale..
 Internacionalni sajam pršuta u Tinjanu, 18..
 Rab, Mali Palit - građevinsko zemljište 2...
 Kombinirka Fai Edt 96
 Plug LEMKEN
 Gume 800/65 R 32 za kombajn ili traktor
 Sijacice Gaspardo
 Mini bager JCB 8025
 Traktor Lamborghini
 Cisterna za gnojnicu
 Claas jaguar 860
 John deere 1075 hidro4
 Traktor Fiat Agri 100-90
 Atomizer nošeni