
Cars Trucks
4.204 ads
Open Cars Trucks →4.204 active ads
Real Estate
484.833 ads
Open Real Estate →484.833 active ads
Machinery & Tools
346 ads
Open Machinery & Tools →346 active ads
Marketplace
Farm & Horses13
Art & Artists62
Antiques20
Health & Medical121
Clothing Apparel70
Mobile Phones215
Hotels Travel Tourism18.425
Pets & Animals1.952
For Kids and Babies14
Nautics and Aviation24.221
Computers & Electronics197
Services1.393
Books & Magazines6
Musical Instruments54
Job2.533
Home & Garden411
Sports & Fitness115
Personals146
Audio Video Photo77
Entertainment23
All Others298
Forgot Password?
Don't have an account? Register
Top
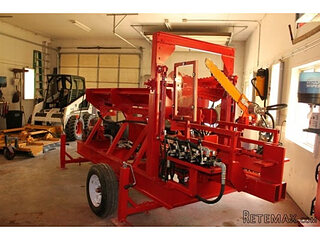 Wolverine A-14-22 Processor for sale..
11.900 EUR
 Internacionalni sajam pršuta u Tinjanu, 18..
10 EUR
 Rab, Mali Palit - građevinsko zemljište 2...
498.000 EUR
 Kombinirka Fai Edt 96
9.730 EUR
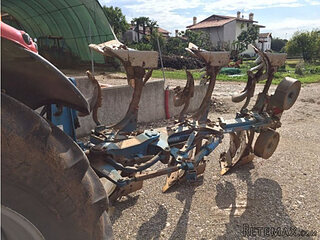 Plug LEMKEN
7.500 EUR
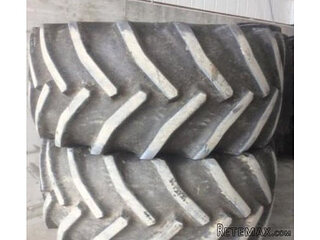 Gume 800/65 R 32 za kombajn ili traktor
3.505 EUR
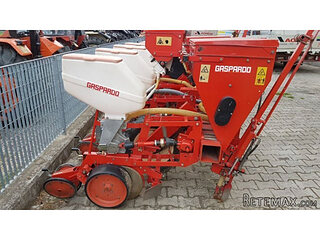 Sijacice Gaspardo
8.270 EUR
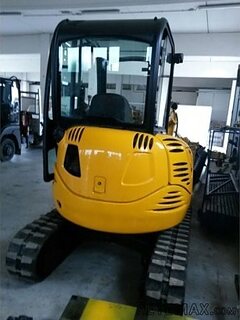 Mini bager JCB 8025
17.000 EUR
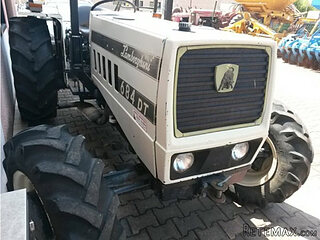 Traktor Lamborghini
10.000 EUR
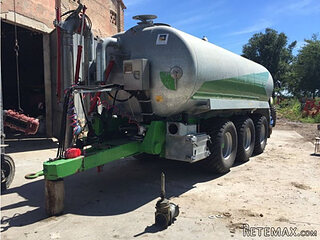 Cisterna za gnojnicu
33.070 EUR
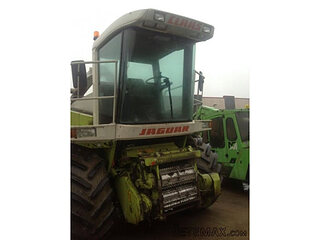 Claas jaguar 860
57.055 EUR
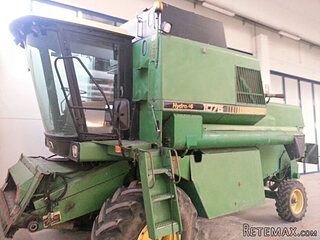 John deere 1075 hidro4
17.510 EUR
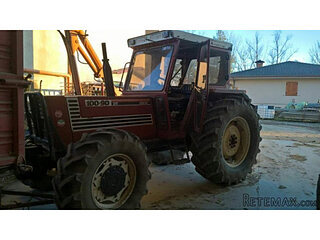 Traktor Fiat Agri 100-90
12.160 EUR
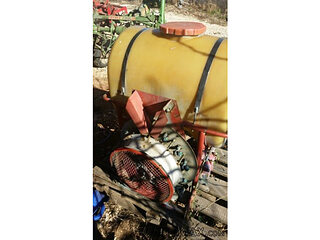 Atomizer nošeni
780 EUR
Large country Manor house in 11..
Location
Europe › France › Aquitaine
Date Added: 27.04.2015 at 13:52
Expiration Date: 27.06.2031 at 12:58
Page Views: 168
Listing ID 238115
Technical data
Purpose
Sale
Description
Lot et Garonne 47, Marmande 47200
Large country Manor house in 11 hectares, with swimming pool and stunning views
* 11 hectares
* 457m2 Habitable space
* Large entrance reception/sitting room
* Sitting room
* Dining room
* Kitchen
* 8 bedrooms
* 2 bathrooms
* 2 shower rooms
* Wine cellar
* Separate apartment
* Swimming pool
* Outbuildings
*
*
From the South facing front entrance:
Large reception/dining room: 52m2 a very imposing room with beamed Chateau ceiling. Terracotta and wood tiled floor. Fireplace. Large double wooden doors leading to hall way. ( part of this room has been separated to form a music room which has been sound proofed but could easily be put back to the original room)
Sitting room: 26m2. With feature fireplace with mouldings above. Two doors either side of the fireplace leading into the large reception room. Parquet floor.Radiator
Dining room/office: 26m2 with connecting door into the apartment. Terracotta tiled floor. Wall mounted vertical radiator.
Kitchen:35m2. windows looking out onto the courtyard. Very large double doors leading out on to covered car port. Wooden base units. Large pantry cupboard.
Hall way:19m2
Cave: 17m2. with small mezzanine: 9m2.
Orangery: 50m2. with a new Buderus central heating boiler and pool pumps for the salt pool.
WC: 6m2 with basin
Wide staircase leading to the first floor with half landing. Large window set in a stone feature wall.
Landing leading to the bedrooms: 12m2
Master bedroom: 30m2. Marble corner fireplace. Radiator.
Dressing room/bedroom: 17m2. with 60cm deep wooden cupboards
Bedroom:17m2
Bathroom: 14m2. with bright white and yellow tiled walls. White bath, shower, two wash basins with mirrors.
Corridor to bedrooms: 8m2.
Bedroom: 15m2
Bedroom: 12m2
Bedroom: 12m2
Bedroom: 15m2. Corner fireplace.
Bathroom and separate WC: 12m2
Large attic area: 50m2 ( which could be made into further bedrooms and bathrooms)
Apartment:
Entrance hall: 3m2
Kitchen: 33m2. with base units in wood, sink. Fireplace with insert.
Sitting room
Shower room: 8m2
WC: 2m2.
Staircase leading to first floor.
Bedroom/sitting room: 48m2 ( could easily be made into more bedroom
The house is approached by a 400 m walnut tree lined drive with paddocks to the side. The house, built in 1875 stands facing south around a central courtyard with a terraced orchard and a small 15th century chapel.
There are various out buildings including: a stable with two stalls. Wood shed and. Workshop: 120m2 with a first floor of 100m2.
The house is supplied by a freshwater spring which is housed in a grand arched opening set in the rock. It looks out onto a garden with a large stone pond with carp, another smaller stone edged pond, lawns and mature trees.
The swimming pool in front of the house is a salt pool and measures 10m x 5m, surrounded by a tiled terrace.
Nine hectares of the 11 hectare plot are leased to a local farmer.
The house is close to all amenities with local shops 5 mins and the town of Marmande,a station and hospital only 15 mins away.
This is a an outstanding property with some renovation work needed and can be one big family home or run as a commercial enterprise with horses and/or holiday lets.
Summary
Details
Features
Listing No : 1193
Office ID : APS2665
Listing Type : For Sale
Price FAI : €577,500
Category : House
Locality : Marmande
Region : Aquitaine
Age : 1800's
Land size : 110000
Bedrooms : 8
Living area : 510
Bathrooms : 4
Closest town : Marmande
Land Required : 10 hectares + (over 20 acres)
Property Location : Rural
Miscellaneous : Outbuildings/Workshop/Garage
Pool : Yes
Large country Manor house in 11 hectares, with swimming pool and stunning views
* 11 hectares
* 457m2 Habitable space
* Large entrance reception/sitting room
* Sitting room
* Dining room
* Kitchen
* 8 bedrooms
* 2 bathrooms
* 2 shower rooms
* Wine cellar
* Separate apartment
* Swimming pool
* Outbuildings
*
*
From the South facing front entrance:
Large reception/dining room: 52m2 a very imposing room with beamed Chateau ceiling. Terracotta and wood tiled floor. Fireplace. Large double wooden doors leading to hall way. ( part of this room has been separated to form a music room which has been sound proofed but could easily be put back to the original room)
Sitting room: 26m2. With feature fireplace with mouldings above. Two doors either side of the fireplace leading into the large reception room. Parquet floor.Radiator
Dining room/office: 26m2 with connecting door into the apartment. Terracotta tiled floor. Wall mounted vertical radiator.
Kitchen:35m2. windows looking out onto the courtyard. Very large double doors leading out on to covered car port. Wooden base units. Large pantry cupboard.
Hall way:19m2
Cave: 17m2. with small mezzanine: 9m2.
Orangery: 50m2. with a new Buderus central heating boiler and pool pumps for the salt pool.
WC: 6m2 with basin
Wide staircase leading to the first floor with half landing. Large window set in a stone feature wall.
Landing leading to the bedrooms: 12m2
Master bedroom: 30m2. Marble corner fireplace. Radiator.
Dressing room/bedroom: 17m2. with 60cm deep wooden cupboards
Bedroom:17m2
Bathroom: 14m2. with bright white and yellow tiled walls. White bath, shower, two wash basins with mirrors.
Corridor to bedrooms: 8m2.
Bedroom: 15m2
Bedroom: 12m2
Bedroom: 12m2
Bedroom: 15m2. Corner fireplace.
Bathroom and separate WC: 12m2
Large attic area: 50m2 ( which could be made into further bedrooms and bathrooms)
Apartment:
Entrance hall: 3m2
Kitchen: 33m2. with base units in wood, sink. Fireplace with insert.
Sitting room
Shower room: 8m2
WC: 2m2.
Staircase leading to first floor.
Bedroom/sitting room: 48m2 ( could easily be made into more bedroom
The house is approached by a 400 m walnut tree lined drive with paddocks to the side. The house, built in 1875 stands facing south around a central courtyard with a terraced orchard and a small 15th century chapel.
There are various out buildings including: a stable with two stalls. Wood shed and. Workshop: 120m2 with a first floor of 100m2.
The house is supplied by a freshwater spring which is housed in a grand arched opening set in the rock. It looks out onto a garden with a large stone pond with carp, another smaller stone edged pond, lawns and mature trees.
The swimming pool in front of the house is a salt pool and measures 10m x 5m, surrounded by a tiled terrace.
Nine hectares of the 11 hectare plot are leased to a local farmer.
The house is close to all amenities with local shops 5 mins and the town of Marmande,a station and hospital only 15 mins away.
This is a an outstanding property with some renovation work needed and can be one big family home or run as a commercial enterprise with horses and/or holiday lets.
Summary
Details
Features
Listing No : 1193
Office ID : APS2665
Listing Type : For Sale
Price FAI : €577,500
Category : House
Locality : Marmande
Region : Aquitaine
Age : 1800's
Land size : 110000
Bedrooms : 8
Living area : 510
Bathrooms : 4
Closest town : Marmande
Land Required : 10 hectares + (over 20 acres)
Property Location : Rural
Miscellaneous : Outbuildings/Workshop/Garage
Pool : Yes
Equipment and extras +
Loan Calculator +
Reviews +
Reviews (0)
★ Write a ReviewNo reviews yet — be the first to share your experience.
★ Write a Review
Retemax Similar Items
-
 990.000 EUR
Matulji -Samostojeća kuća s poslovnim prostorom
-

 490.000 EUR
KRK, samostojeća kuća s bazenom
-
 160.000 EUR
Na prodaju vikend kuca na Banstolu
 900.000 EUR
Turisticki kompleks na Fruskoj Gori
-
 45.000 EUR
Prodajem kucu u centru Jarkovca
 225.000 EUR
Prodajem LUX kucu u Smederevu
-

 470.000 EUR
POBRI, prodaje se interesantna kuća