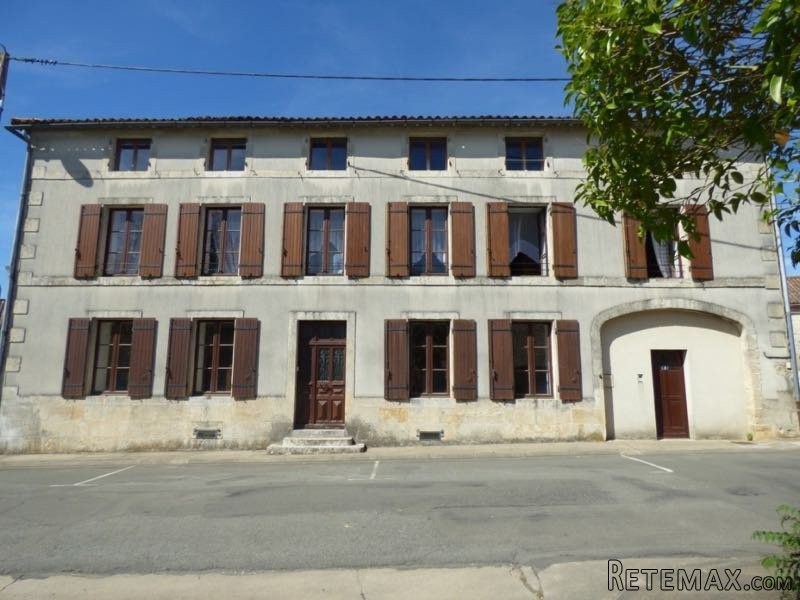
Situated in the small market town of Sauze Vaussais, walking distance to shops, cafes/bars, schools, banks, etc. This spacious distinctive statement property offers a large family home and is also perfect for those looking to run a future B+B. Large windows front and rear, high ceilings with accommodation over 3 levels with some rooms to finish or update and a super 265m2 of habitation comprising:
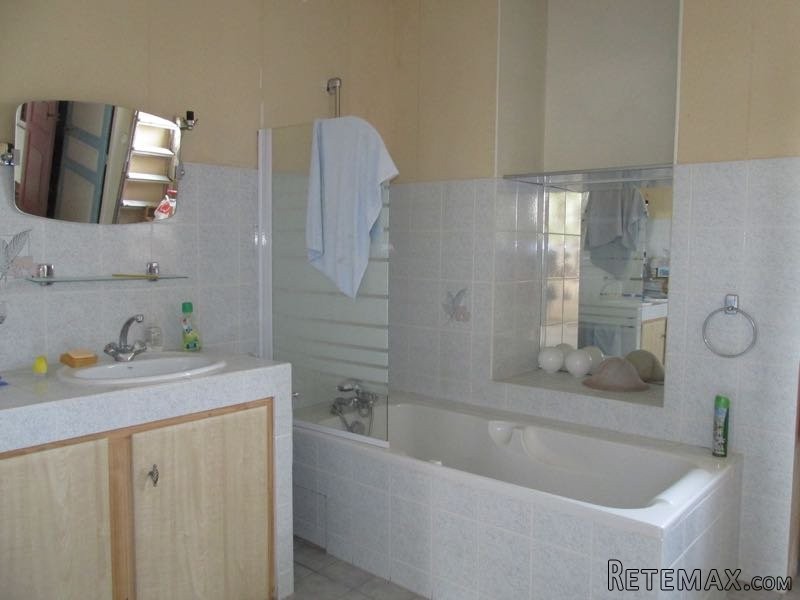
Grd floor: through entrance hall with original tiled floor, doors front + rear. Large bedroom 21m2 with 2 large windows flooding the room with light, wooden floor, ceiling rose, cornices and Jack n Jill en-suite bathroom. Lounge of 20m2 again with large windows, tiled floor, marble fireplace with wood burning insert fire and door into the fitted kitchen/diner 20m2 with patio doors opening to the garden. Utility room, shower room with wc and a 2nd entrance hall.
1st floor: landing, 4 bedrooms all en-suite and 1 bedroom without, all have wooden floors.
2nd floor: landing, super games room 37m2 with wooden floor and feature trusses and beams.
Room of 18m2 to finish and a room of 18m2 set aside as a future shower room. There is a convertible attic of 51m2 if more space is required.
Basement: There is a vaulted cave that houses the gas central heating boiler and the house benefits from mains drainage.
Outside: Covered terrace 23m2 also acts as a car port in winter, swimming pool, and a store room.
Driveway, enclosed rear garden and all set on 1502m2 of land.

 Kupujem stan ili kuću
 Zagreb, Dugave, pekara ili fast food, 97m2..
 Toyota Yaris 1.5 Life
 Peugeot 3008 1.6eHDi
 Renault Megane 1.6
 Nissan Qashqai 1.6 Acenta
 Opel Astra 1.6 CDTi
 Honda Civic 1.8 VTEC
 Nissan Qashqai 2.0 Acenta
 Seat Ibiza 1.6
 Mercedes A-class 180 D AMG-Line
 Renault Captur 1.5 DCi
 Dacia Sandero 1.5 DCi
 Ford Focus 1.5 TDCi ST-Line