
Cars Trucks
4.206 ads
Open Cars Trucks →4.206 active ads
Real Estate
484.860 ads
Open Real Estate →484.860 active ads
Machinery & Tools
346 ads
Open Machinery & Tools →346 active ads
Marketplace
Farm & Horses13
Art & Artists62
Antiques20
Health & Medical121
Clothing Apparel70
Mobile Phones215
Hotels Travel Tourism18.425
Pets & Animals1.943
For Kids and Babies14
Nautics and Aviation24.221
Computers & Electronics197
Services1.393
Books & Magazines6
Musical Instruments54
Job2.532
Home & Garden410
Sports & Fitness115
Personals146
Audio Video Photo77
Entertainment23
All Others298
Forgot Password?
Don't have an account? Register
Top
 Massey Ferguson 675
9.350 EUR
 New Holland TM
28.650 EUR
 Sijacica Sfoggia
8.550 EUR
 Rolo preša Lerda
3.550 EUR
 Traktor Massey Ferguson 399
15.400 EUR
 Class Lexion 530
135.000 EUR
 Tomo Vinković TV 818 mod.90.
3.700 EUR
 Gondola drvena klupčica
115 EUR
 Renault Espace 2,2 dCI
4.655 EUR
 Mazda CX-7 2.3
10.365 EUR
 Fiat Tipo 1.6 MJT
13.735 EUR
 Mercedes GLA 200 D
33.310 EUR
 Tomo Vinković TV319K Bigfoot, 88
2.985 EUR
 Alt Deutsch stolica
100 EUR
Large Detached House With Stone Facade
Location
Europe › Spain › Islas Baleares
Date Added: 29.03.2017 at 19:11
Expiration Date: 17.02.2031 at 11:23
Page Views: 200
Listing ID 423231
Technical data
Purpose
Sale
Size of Property
303 m²
Bedrooms
6
Bathrooms
4
Description
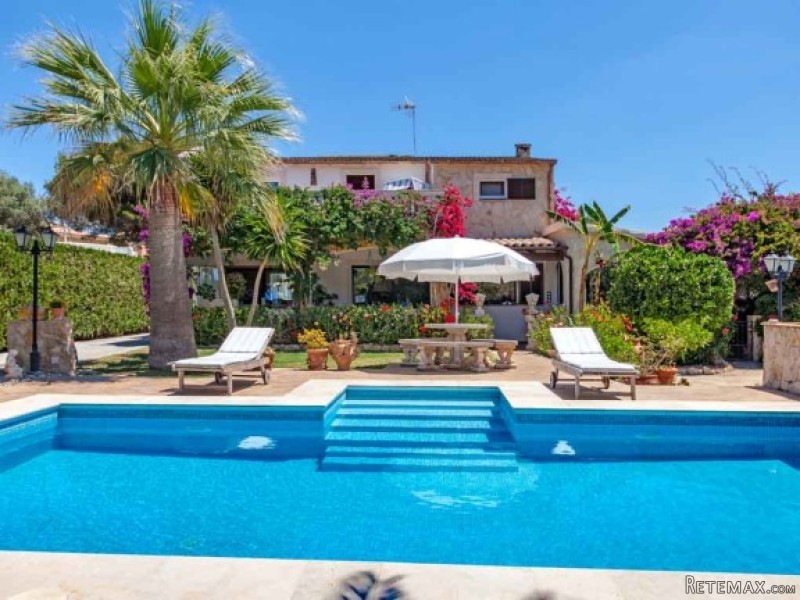
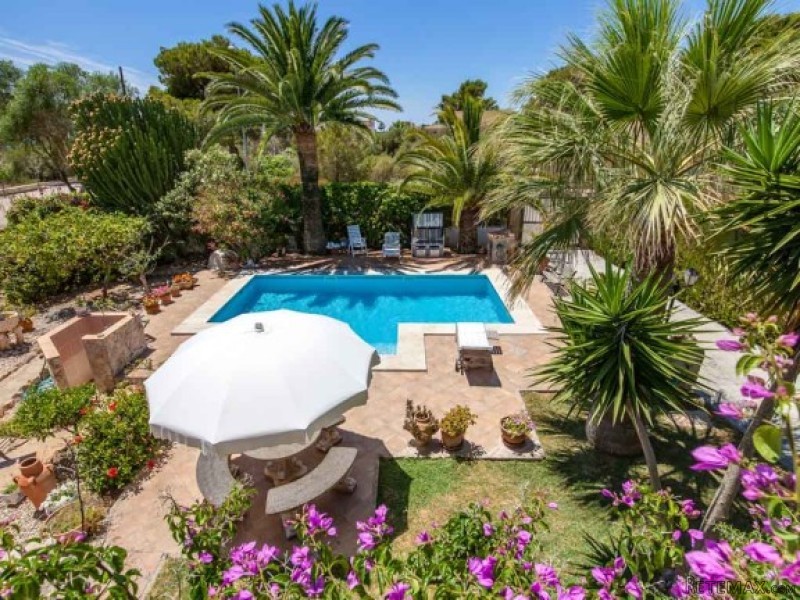
This Mediterranean family house is situated on an approx. 795 m2 plot in the coastal town of Tolleric. The villa has a constructed area of approx. 303 m2 distributed on two floors. The lower floor consists of a living room with fireplace, a dining room, a semi-open plan kitchen, three bedrooms, a bathroom and a guest toilet. The master bedroom has a walk-in wardrobe and a sauna. Under floor heating in the kitchen, the master bathroom and part of the living room. All the rooms are connected; from the lower level one can reach the utility room, the garage and the staircase which leads to the upper floor. It comprises three further bedrooms, a bathroom with bath tub and shower and a large living-dining room with open kitchen. The upper floor is accessible from a separate entrance; the house could then be divided in two separate units. The outside area has a very nice Mediterranean garden, a large covered terrace and a winter garden with access to the guest toilet, an 8x4 meter swimming pool with LED lighting which colors one could change and a garage. The upper floor also comprises a large terrace with a little sea view. All in one it is a house with lots of charm and warmth, where one can easily forget the everyday stress and enjoy the Mediterranean tranquility. Additional features: oil central heating, reversible air conditioning, partial under floor heating, fireplace, summer kitchen, automatic irrigation system, electric entrance gate.
* Fireplace
* Terrace
* Air conditioning
* Swimming pool
* Sauna
* Guest toilet
* Garden
* Built-in Kitchen
* Fireplace
* Terrace
* Air conditioning
* Swimming pool
* Sauna
* Guest toilet
* Garden
* Built-in Kitchen
Equipment and extras +
Loan Calculator +
Reviews +
Reviews (0)
★ Write a ReviewNo reviews yet — be the first to share your experience.
★ Write a Review


