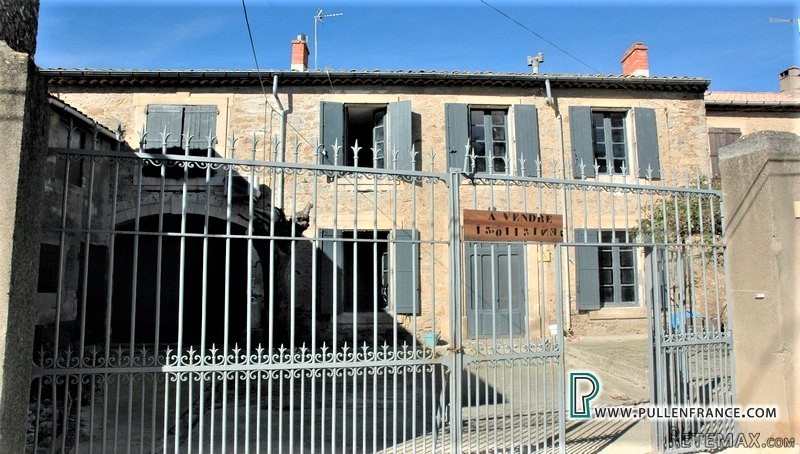
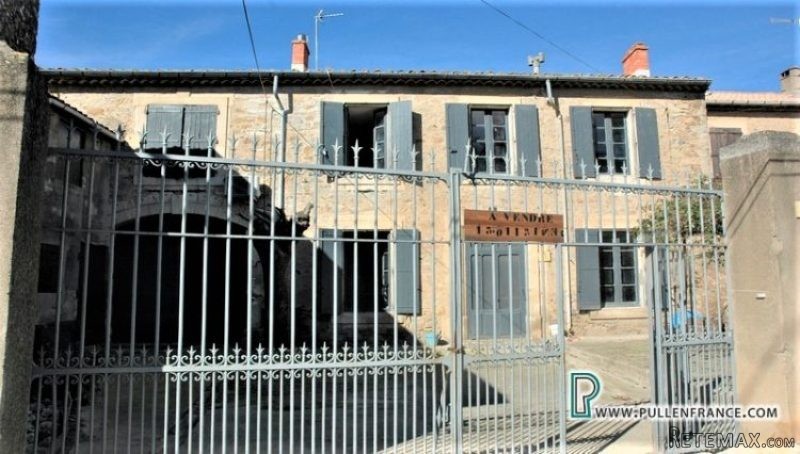
Large stone village house, situated in a quiet road on the village edge, offering almost 150m2 of habitable space comprising 4 bedrooms and 2 bathrooms, with a courtyard garden to the front, a rear courtyard and an attached convertible barn/garage.
This attractive looking property has a good layout with a through hall and the main living areas on the ground floor, whilst all the bedrooms are on the upper floor. It has some lovely period features like marble fireplaces and original tiles throughout. The sunny front courtyard garden is private, with little passing traffic, and is suitable for a pool.
In the past 5 years, the owners have carried our various improvement works including new electrics and plumbing to certain rooms, with new electric radiators and reversible air-conditioning but the house would benefit from general updating and redecorating in certain rooms. With its pretty facade and pleasing layout, this property has the potential to be transformed into a charming Mediterranean abode.
Ground Floor:
Through hall - 16m2
Living room - 14.2m2
Dining room - 14m2
Kitchen - 11.5m2
Laundry room - 9.5m2
Bathroom - 3m2
Corridor - 3m2
WC- 2m2
1st Floor:
Hall - 20m2
Bedroom 1 - 14m2
Bedroom 2 - 10.3m2
Bedroom 3 - 10m2
Bedroom 4 - 14m2
Bathroom - 6.3m2
Exterior:
Front garden - 100m2
Back courtyard - 33m2
Garage - 170m2 over 2 floors
Workshop - 10m2
General:
Some electric radiators
Air-conditioning unit
Mains drainage
Tax Fonciere - around 800€p.a
Location:
Bize Minervois - Lovely tourist village on the banks of the river Cesse with all commerce including restaurants, bar, cafe, bakeries, etc., 25 minutes from Narbonne and motorways, 45 minutes from airports at Carcassonne, Beziers and Perpignan, and 35 minutes to beaches

 50' Marquis 500 Sport Coupe 2009
 70' Azimut 70 Flybridge Trade In 2010
 70' Elliott Custom Luxury Sports Fish..
 65' Bering Pilothouse 2013
 30' Regal 30 Express 2015
 22' Robalo R227 Dual Console 2018
 62' Prestige 620 Flybridge 2014
 74' Ocean Alexander 74 Open Flybridge..
 90' Custom Boundless 2009
 85' Aicon Flybridge 2006
 44' Leopard 44 2014
 55' Cape Horn Yachts 55 2000
 Višnjan, imanje za obnovu s pogledom na mo..
 Kuća Žbandaj, 3 spavaće sobe i bazen