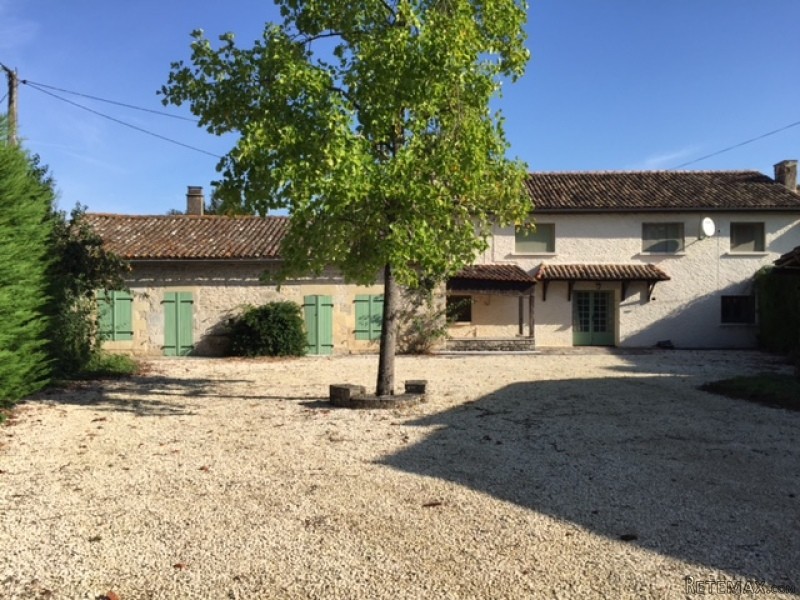
This property is located in a hamlet within easy driving distance from the market towns of Sauze Vaussais, Ruffec, Civray and quick access onto the N10. It offers a spacious 229m2 of habitable space and comprises:
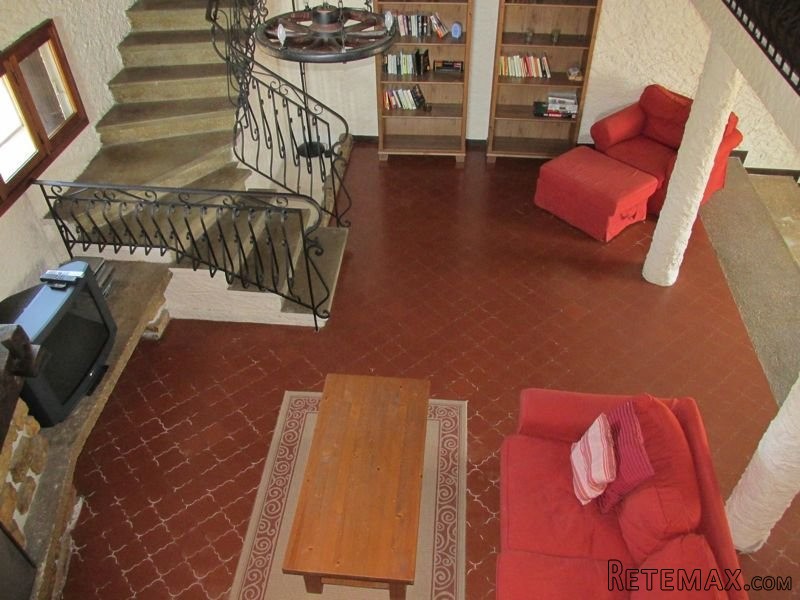
Ground floor: entrance into a lounge of 45m2 with a full height ceiling, steps, tiled floor and fireplace with wood burning insert fire. Dining room of 17m2 through to the fully fitted kitchen 15m2 with french doors opening to the rear. A hallway leads to a super spacious living room of 64m2 again with a high ceiling, tiled floor, feature fireplace with wood burner, a wall of exposed stone, bar with mezzanine above and 2 doors and windows opening to the front. Utility/boiler room 13m2 that houses the oil fired central heating boiler and there is a door opening to the rear. Store room with internal access to the attached garage of 41m2.
1st floor: there are 2 mezzanine areas, a bathroom with wc and 4 bedrooms ranging from
8.06m2 - 10.59m2 all have wooden floors and windows to the front.
Exterior: salt water swimming pool 10 x 5m with paved sun terrace and enclosed by a security barrier. garage, wood store, gravelled drive to the front and enclosed garden to the rear, planted with various different trees and shrubs. All set on approx 8500m2 of land

 Wolverine A-14-22 Processor for sale..
 Internacionalni sajam pršuta u Tinjanu, 18..
 Rab, Mali Palit - građevinsko zemljište 2...
 Kombinirka Fai Edt 96
 Plug LEMKEN
 Gume 800/65 R 32 za kombajn ili traktor
 Sijacice Gaspardo
 Mini bager JCB 8025
 Traktor Lamborghini
 Cisterna za gnojnicu
 Claas jaguar 860
 John deere 1075 hidro4
 Traktor Fiat Agri 100-90
 Atomizer nošeni