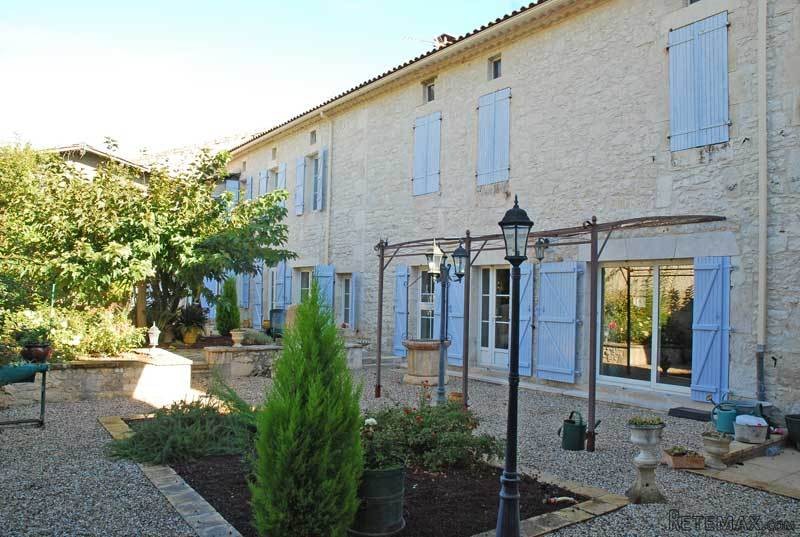
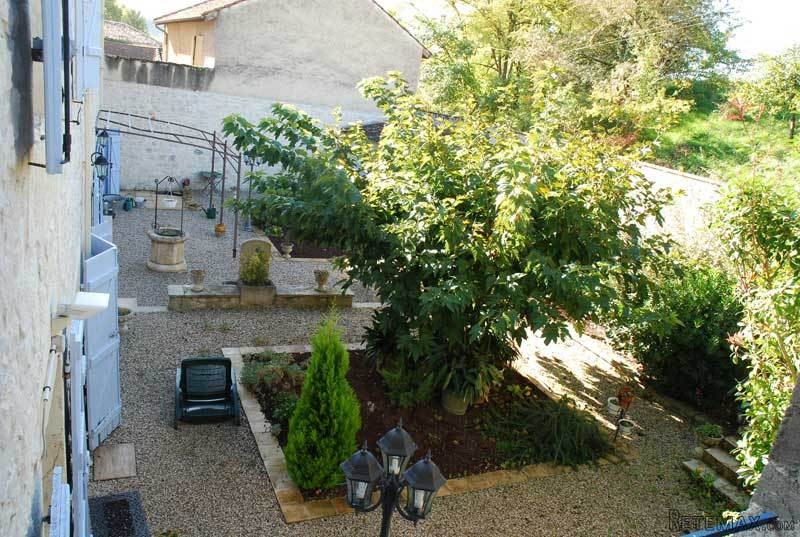
A large stone built house with sunny gardens, set in the heart of the popular market village of Montaigu de Quercy, Tarn et Garonne. Originally 3 houses, this spacious home now offers over 270m2 centrally heated accommodation, plus an extra 100m2 on the first floor to renovate if required ( would make ideal B&B rooms or granny flat). The property is presented in good order throughout with oil central heating and part double glazing. Entrance hall leading to the main living room (40m2) with exposed stone walls, glazed door to rear gardens. Second living/dining room ( 30m2) with fireplace insert, oak beams and French windows to the gardens. Fully fitted kitchen with breakfast bar, tiled floor, French window and dining area with patio doors to gardens. Large study. Boiler room/workshop. Garden room (currently with a spa bath). Upstairs are 3 spacious double bedrooms off a landing living area. Large tiled bathroom with corner bath. Beyond is a huge area of some 80-100m2 with 4 windows front and back...ideal for the creation of B&B rooms or guest wing/studio etc.
The sunny rear gardens of about 200m2 are laid out well as patio gardens with mature shrubs and trees and a well. There is a wine cellar and at the rear a garage.
A super property for someone wishing to live in the heart of a lively and sought after village with shops, restaurants and Saturday market. Toulouse 1hour.
En Francais
Importante maison en pierre avec jardin ensoleille situee au cœur d'un village tres populaire en Quercy. A l'origine 3 maisons et aujourd'hui une habitation spacieuse d'environ 270 m2, plus 100 m2 supplementaires au 1er etage a restaurer si necessaire.
Bon etat general, chauffage central et doubles vitrages(partie). Le hall d'entree s'ouvre sur le salon principal, 40 m2, avec murs en pierre apparente et baies coulissantes permettant l'acces au jardin. Second sejour salon de 30 m2 environ avec cheminee insert, poutres en chene et porte fenetre, s'ouvre lui aussi sur le jardin. Cuisine entierement equipee avec bar, sol carrele, porte fenetre, un cote repas avec acces au jardin. Grand bureau sur ce meme niveau, ainsi qu'une piece amenagee avec SPA. Atelier et chaudiere.
A l'etage, 3 chambres doubles spacieuses autour d'un large pallier. Salle de bains de bonne taille avec baignoire de coin. Au-dela se trouve un large espace de pres de 100 m2, avec 4 fenetres en facade et autant a l'arriere,
ideal pour un projet de chambres d'hotes ...
Le jardin, environ 200 m2, est joliment amenage entre son patio, son puits, ses arbres fruitiers. Une cave a vin se trouve a l'arriere . Garage.
Excellente affaire pour celui qui souhaite vivre au centre d'un village charmant, tres vivant avec tous les commerces, ses associations, et meme un marche fermier le Samedi. Et Toulouse n'est qu'a une heure de trajet...

 BADERNA okolica-građevinsko zemljište
 POREČ okolica-obiteljska kuća sa 5 spavačć..
 58' Azimut 58 Atlantis 2016
 539' Cruise Ship 448 Passengers 1981
 34' Sea Ray 340 Sundancer 2002
 50' Cruisers Yachts cantius 2018
 133' IAG Tri-Deck Motor Yacht 2016
 49' DeFever Pilothouse 2004
 Chevrolet Equinox Equinox
 Ford Explorer Explorer
 KraftfahrerCE im Nahverkehr (w/m)
 Ford F-150 F-150
 Ford Focus Focus
 72' Burger 72 Cockpit Motoryacht 1961