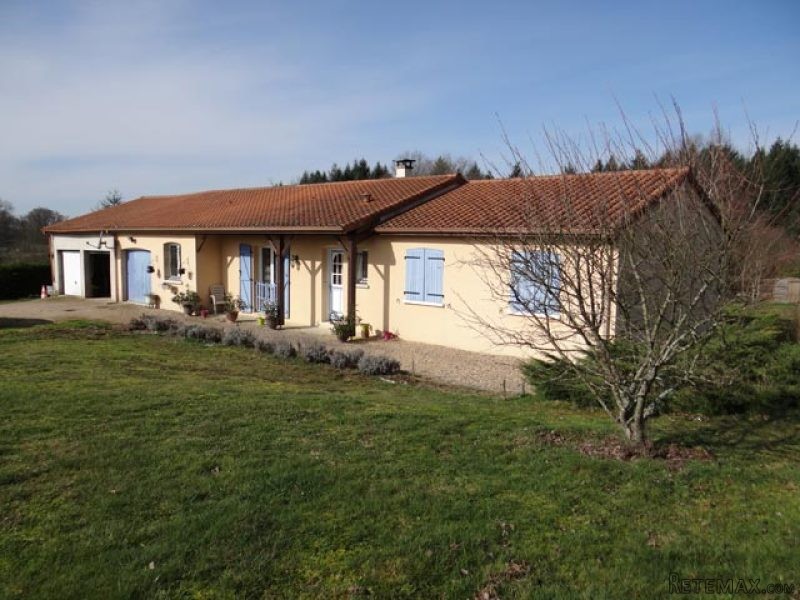
Located at the exit of a small village in the Limousin, this house built in 2004 includes one level :
- Tiled entrance (- 4.7 sqm) with cupboard and toilet,
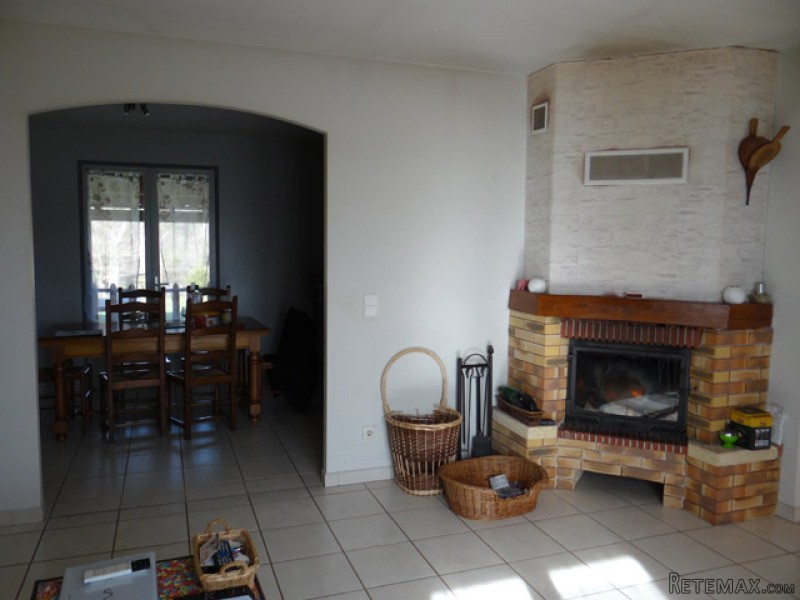
- A tiled living room (- 19.5 sqm), french doors to the garden,
- A tiled dining room with kitchen area (- 20.1 sqm), 2 sets of french doors leading to a covered terrace,
- A tiled vault / utility room (- 4.5 sqm), door to the garden,
From the entrance, a corridor dessert night part with :
- 4 bedrooms (from 11.5 - 10.7 - 9.5 and 10.4 sqm, 3 with floating floors and 1 with carpet) each with a cupboard,
- A bathroom (- 6.7 sqm), with double sinks.
Electric floor heating and insert in the day part. Heaters in the night part. Double glazing throughout.
Attached garage with summer kitchen (- 30 sqm), accesssible from the utility room.
Double attached garage (- 49.4 sqm).
House connected to mains drainage.
Land of about 3779 sqm fenced with wood shelter.
Energy rating in progress.
Consommation conventionnelle :
9999 kWh ep/m2.an
Estimation des Gaz a effet de serre :
9999kg eqCO2/m2.an

 Massey Ferguson 675
 New Holland TM
 Sijacica Sfoggia
 Rolo preša Lerda
 Traktor Massey Ferguson 399
 Class Lexion 530
 Tomo Vinković TV 818 mod.90.
 Gondola drvena klupčica
 Renault Espace 2,2 dCI
 Mazda CX-7 2.3
 Fiat Tipo 1.6 MJT
 Mercedes GLA 200 D
 Tomo Vinković TV319K Bigfoot, 88
 Alt Deutsch stolica