The property is located only 2 kms from a town with all commerces and services. It comprises :
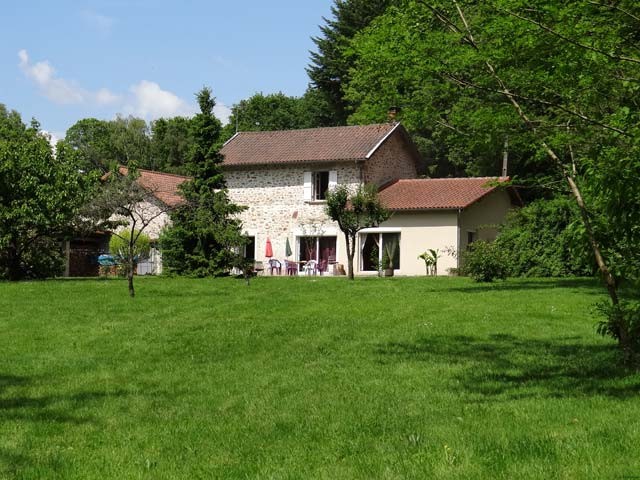
A stone house enlarged in 1997 with on the ground floor :
- a tiled dining room with corner kitchen, exposed beams, French windows leading to the terrace (west facing), wood burning stove (-31,6 sqm),
- a tiled bathroom with shower and window (-4,9 sqm),
- a tiled toilet with a window,
- a tiled laundry / utility room, with a window (-5 sqm),
- a lounge, parquet, exposed beams, French windows leading to the terrace (west facing), fireplace with wood burning stove (-24,7 sqm), and
- a bedroom, carpeted floor, exposed beams, (-14,8 sqm).
On the first floor, two bedrooms, parquet, exposed beams, (-15,7 et -20 sqm). Attic on the second floor.
Cellar under the oldest part of the house (lounge and bedroom).
Double glazed everywhere.
Detached outbuildings :
- pigsties (-8 sqm),
- barn (-51,5 sqm) with a mezzanine and a shed (-14,4 sqm).
Well.
Attached land of 28135 sqm, wood, meadow and mature orchard (apples, prunes, peaches, cherries).
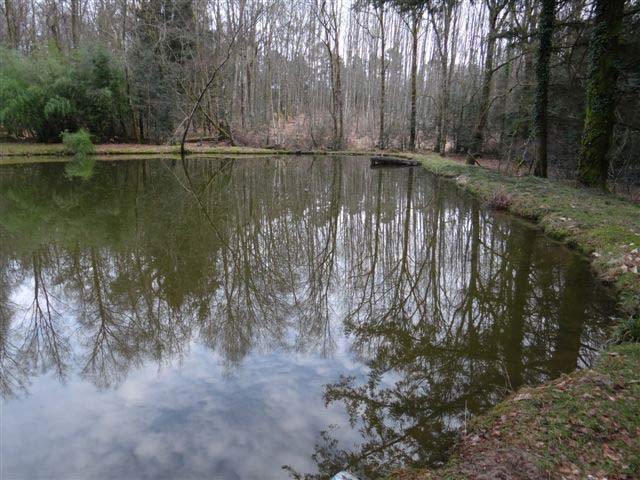
Lake of around 1500 sqm.
Consommation conventionnelle :
497 kWh ep/m2.an
Estimation des Gaz a effet de serre :
27kg eqCO2/m2.an

 Fiat 130,90
 Vadilica za repu Holmer
 Traktor Landini 14500
 ANTIKNA LAMPA - UNIKAT
 Roto freza BREVIGLIERI
 Kombajn New Holland TX 34
 Noćni ormarić, stolčić za kuhinju
 ZETOR 6211 PRVI VLASTNIK
 Svijećnjak fenne porculan
 Traktor FENDT 209P
 Prodajem plug Imt 755
 STOLNA LAMPA - UNIKAT I ANTIKVITET
 Prodajem gume 14.9-28 i 11.2-28
 Mesingani svijećnjak