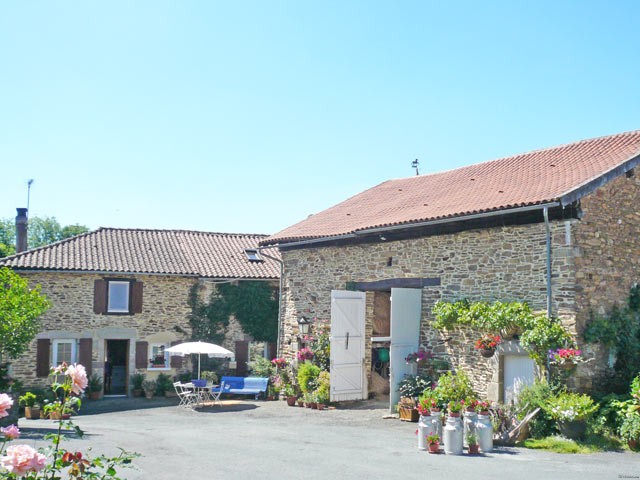
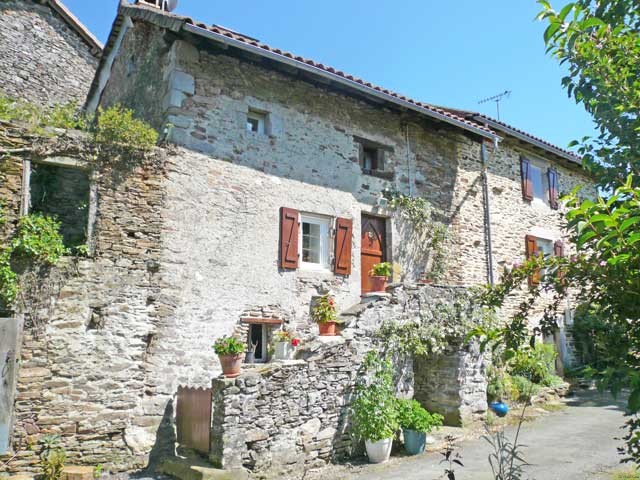
This country house is situated in a pretty hamlet in the Haute-Vienne close to a town with all shops and services.
On the ground floor it comprises:
-a large kitchen / diner (37 m2), with fireplace and wood cooker, exposed beams
-a lounge (34 m2), with fireplace and wood burning stove, exposed beams
On the first floor landing from the lounge staircase:
-a large bedroom of about 33 m2 with 3 roof windows, exposed beams, fitted carpet, and en suite a spare room that could be converted into an en suite bathroom
Landing from the kitchen staircase:
-a landing
-toilet
-wash area with 2 basins
-a shower room
-a bedroom (12 m2), fitted carpet
-a bedroom (12 m2), fitted carpet
An attic space above.
The property benefits from mains drainage, free spring water supplied by the village, and central oil heating.
Outbuildings:
- a barn of about 133 m2 in good condition
- an annex that needs total renovation
- a small outbuilding opposite
- 2 cellars of which one is used as a boiler room and the other as a laundry room
Enclosed courtyard and garden with a well.
Detached garden across the lane of about 600 m2.
Consommation conventionnelle :
9999 kWh ep/m2.an
Estimation des Gaz a effet de serre :
9999kg eqCO2/m2.an

 Volkswagen Golf VI 1.6 Tdi
 Traktor Steyr 8080 Turbo 4x4
 Prikollica DAV za prjevoz vozila
 Traktor Imt 560
 Balirka Welger AP41
 Universal 445 2 komada
 Prskalice NOVO!!!
 Mercedes 307, 1986 god.
 Torpedo 9006 Adriatic OGLAS IZ USLUGE
 Creina 2700l
 26' Glacier Bay 2690 Coastal Runner 2..
 31' Chris-Craft Commander 1969
 Traktor Lamborghini R3 110 EVO
 Kombajn/berač za grožđe