
Cars Trucks
4.206 ads
Open Cars Trucks →4.206 active ads
Real Estate
484.860 ads
Open Real Estate →484.860 active ads
Machinery & Tools
346 ads
Open Machinery & Tools →346 active ads
Marketplace
Farm & Horses13
Art & Artists62
Antiques19
Health & Medical121
Clothing Apparel70
Mobile Phones215
Hotels Travel Tourism18.425
Pets & Animals1.943
For Kids and Babies14
Nautics and Aviation24.221
Computers & Electronics197
Services1.393
Books & Magazines6
Musical Instruments54
Job2.532
Home & Garden410
Sports & Fitness115
Personals146
Audio Video Photo77
Entertainment23
All Others298
Forgot Password?
Don't have an account? Register
Top
 Luksuzni resort s krovnim infinity bazenom..
846.580 EUR
 ŠUMA VARAŽDINSKE TOPLICE
9.500 EUR
 Marčana, Loborika, građevinsko zemljište.
87.500 EUR
 Prodajem plac Novi Sad-Veternik
42.000 EUR
 Hala 750m2 Novi Sad
3.500 EUR
 Vila Anđelina-Valjevo
69.999 EUR
 IMT 539
6.000 EUR
 Nissan Juke
17.900 EUR
 Volkswagen Golf VI
5.100 EUR
 Zastava Yugo 55
2.500 EUR
 Mitsubishi Space Star
4.300 EUR
 Novi Vinodolski, 1s+db, balkon, pogled
179.000 EUR
 Izdajem smestaj za radnike Jarkovci-Indjij..
80 EUR
 Matulji -Samostojeća kuća s poslovnim pros..
990.000 EUR
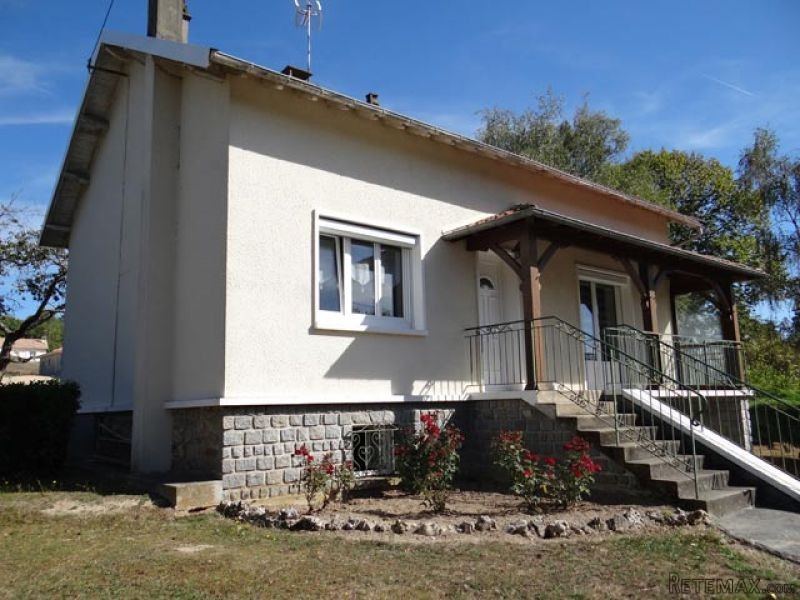
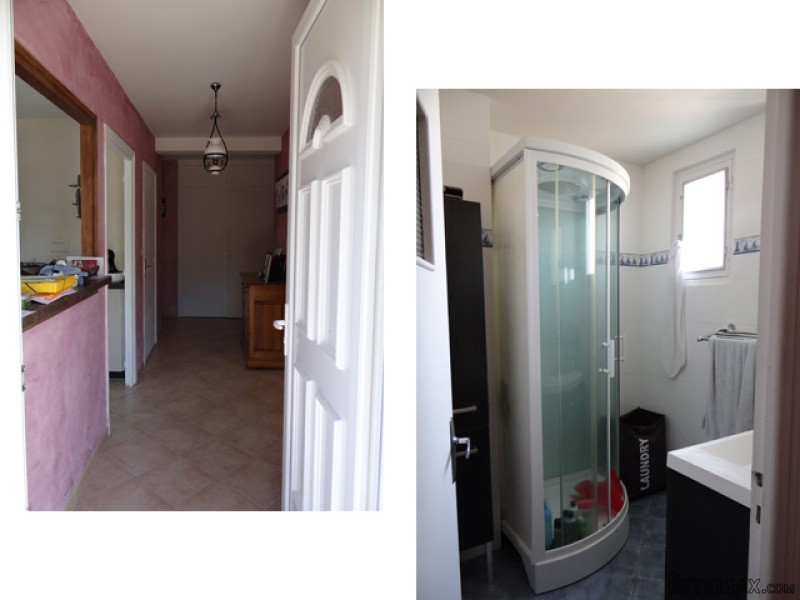
Limousin : Renovated 2-Bed Town House..
Location
Europe › France › Limousin
Date Added: 21.04.2017 at 12:05
Expiration Date: 17.02.2031 at 11:23
Page Views: 133
Listing ID 575018
Technical data
Purpose
Sale
Description
Walking distance to shops, this house built on a basement currently offers a living space of about 70 sqm. Its attic of about 82 sqm accessible by stairs, could easily be converted to two additional bedrooms and a bathroom.
Currently the house comprises on one level:
- Tiled entrance,
- Tiled kitchen (- 11.3 sqm) open on the entrance,
- Living room (- 19.2 sqm), double aspect, French windows opening onto a balcony, parquet,
- Tiled hallway with cupboards,
- Bedroom 1 (- 12.4 sqm) with wardrobe, parquet
- Bedroom 2 (- 13.9 sqm), parquet
- Tiled bathroom and toilet.
Upstairs : attic, parquet.
PVC double glazing with electric shutters everywhere except bathroom and toilet (single glazing).
Basement of about 77 sqm divided into garage, boiler / laundry room and cellar. concrete on the floor.
Oil central heating and sanitary water heating, boiler 2010.
Attached land of 2516 sqm with an orchard part.
A wooden outbuilding and a kennel.
Energy rating in progress.
Consommation conventionnelle :
9999 kWh ep/m2.an
Estimation des Gaz a effet de serre :
9999kg eqCO2/m2.an
Currently the house comprises on one level:
- Tiled entrance,
- Tiled kitchen (- 11.3 sqm) open on the entrance,
- Living room (- 19.2 sqm), double aspect, French windows opening onto a balcony, parquet,
- Tiled hallway with cupboards,
- Bedroom 1 (- 12.4 sqm) with wardrobe, parquet
- Bedroom 2 (- 13.9 sqm), parquet
- Tiled bathroom and toilet.
Upstairs : attic, parquet.
PVC double glazing with electric shutters everywhere except bathroom and toilet (single glazing).
Basement of about 77 sqm divided into garage, boiler / laundry room and cellar. concrete on the floor.
Oil central heating and sanitary water heating, boiler 2010.
Attached land of 2516 sqm with an orchard part.
A wooden outbuilding and a kennel.
Energy rating in progress.
Consommation conventionnelle :
9999 kWh ep/m2.an
Estimation des Gaz a effet de serre :
9999kg eqCO2/m2.an
Equipment and extras +
Loan Calculator +
Reviews +
Reviews (0)
★ Write a ReviewNo reviews yet — be the first to share your experience.
★ Write a Review


