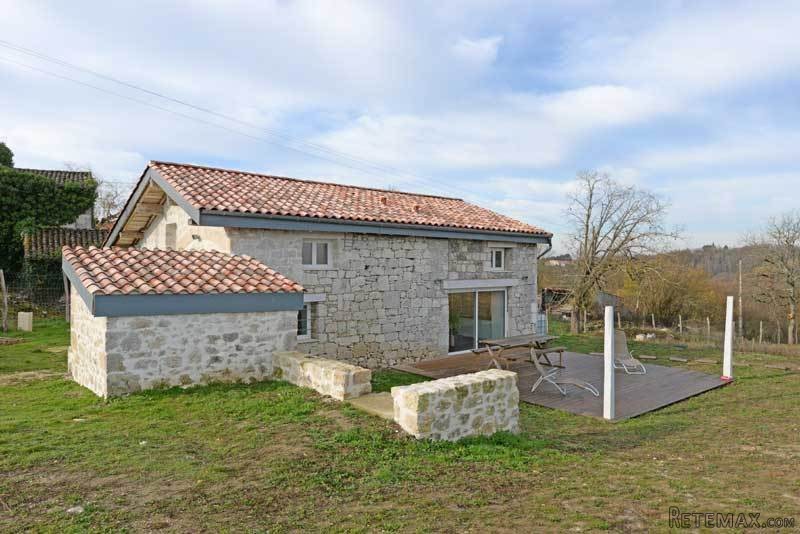
A recent, loft style conversion of an old stone barn, set in over 4 acres with outbuildings, in a small rural hamlet near the bastide village of Beauville, Lot et Garonne. Within the old stone walls, everything is new and to standards ! Approximately 145m2 accommodation as follows: spacious and bright open plan living/kitchen (60m2) with very smart fitted kitchen and a powerful woodburning cooker which also heats the property. Patio doors out to deck with views over the grounds. Two double bedrooms on the ground floor and a modern tiled shower room. Upstairs are two spacious double bedrooms and another modern bath/shower room. Under the house is a purpose built cellar of about 30m2 with ventilation and water supply from an underground tank. Working old bread oven attached to the house.
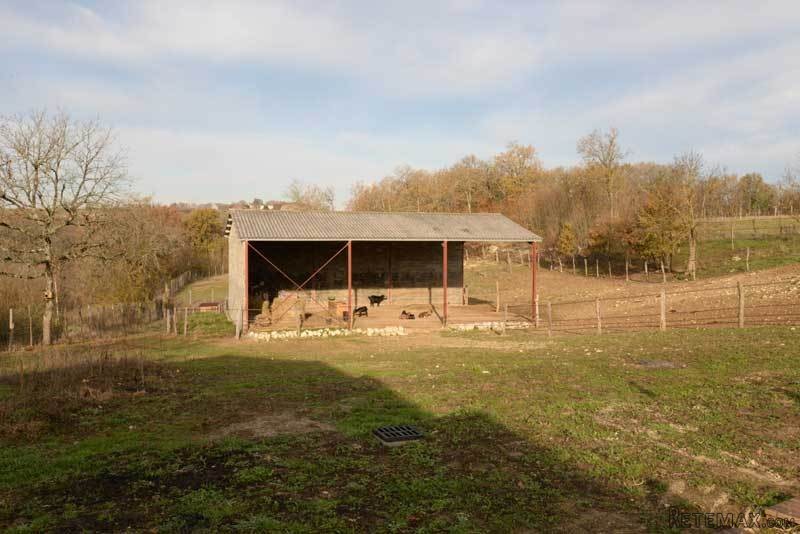
The grounds of over 4 acres are mostly pasture, with a bit of oak woodland. There is a large livestock barn ( see photo below), useful for animals, horses if you have them. Another large shed too. There is planning permission for building a house on a 3000m2 plot within the property, with water and electricity points connected.
An ideal rural property for someone who wishes to move right in without having to worry about doing any works. Beauville with shops and restaurant 10 mins. Toulouse airport 70mins.
En Francais
Conversion recente, de style loft, d'une ancienne grange en pierre, situee sur terrain de 1.8 Ha dans un hameau a proximite de l'ancienne bastide de Beauville en Lot et Garonne. Hormis les murs en pierre, tout est neuf et parfaitement aux normes. La surface habitable est d'environ 145 m2 et se divise ainsi : un lumineux et spacieux espace ouvert de 60 m2 avec salon, sejour/cuisine, laquelle cuisine est extremement bien equipee notamment avec une cuisiniere a bois qui chauffe toute l'habitation. Baies vitrees permettant l'acces aux terrasses avec vue sur tout le terrain. Deux chambres doubles sur ce meme niveau ainsi qu'une elegante salle d'eau carrelee. A l'etage, 2 chambres supplementaires et une salle de bains (douche et baignoire).
Sous l'habitation se trouve une cave de 30 m2, construite pour divers usages ainsi qu'une reserve d'eau enterree. Attenant a la maison, un ancien four a pain en parfait etat de marche.
Le terrain d'environ 1.8 Ha est en grande partie constitue de prairies, le reste etant en bois de chene. Un grand hangar et une remise, assez eloignes de la maison, permettent de stocker le materiel, la paille et le foin necessaire aux animaux tel que chevaux, si vous en possedez, comme c'est le cas aujourd'hui.
Il existe un permis de construire sur une parcelle de 3000 m2, viabilisee ( eau et electricite), comprise dans la vente .
Voici une propriete rurale ideale pour celui qui veut s'installer en campagne, immediatement, sans avoir le moindre travail a accomplir pour cela !...
Des bourgs avec commerces sont a 10 mn de trajets, Agen a 20 mn, et l'aeroports de Toulouse a 1H10

 Massey Ferguson 675
 New Holland TM
 Sijacica Sfoggia
 Rolo preša Lerda
 Traktor Massey Ferguson 399
 Class Lexion 530
 Tomo Vinković TV 818 mod.90.
 Gondola drvena klupčica
 Renault Espace 2,2 dCI
 Mazda CX-7 2.3
 Fiat Tipo 1.6 MJT
 Mercedes GLA 200 D
 Tomo Vinković TV319K Bigfoot, 88
 Alt Deutsch stolica