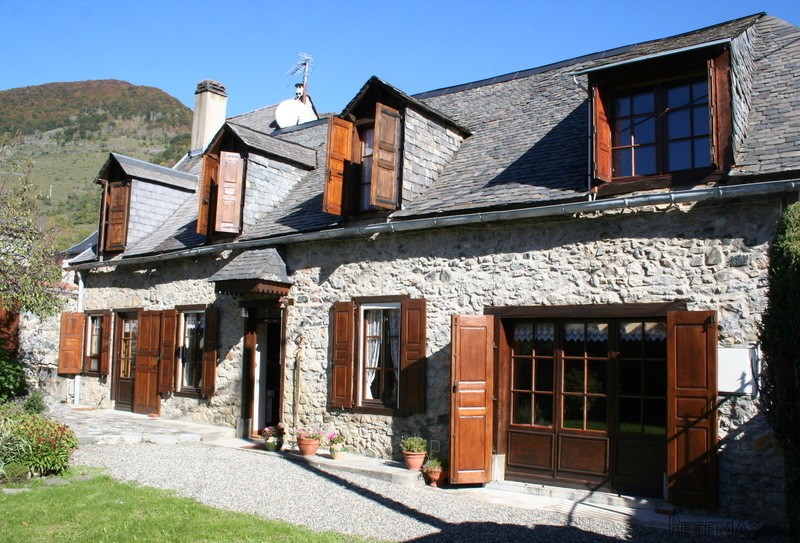
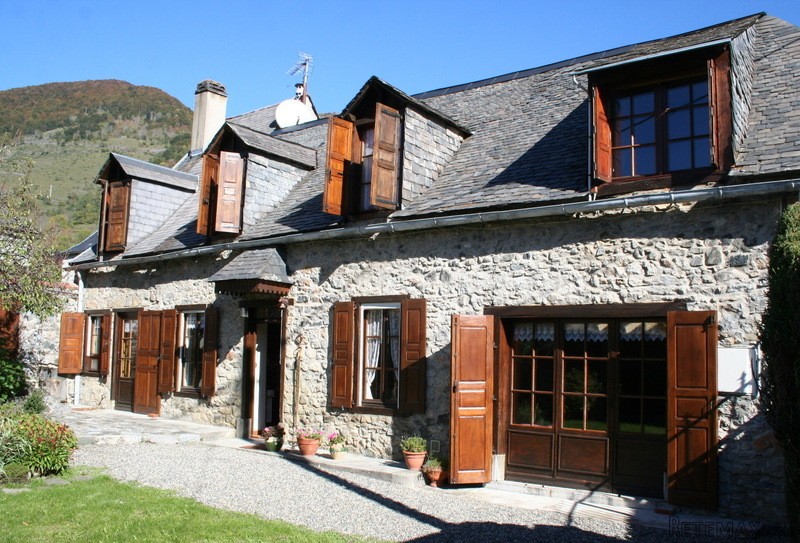
Situated in a lovely typical mountain village with a restaurant/bar and shop in a sunny valley in the Aspet area. With the benefit of a detached garage and with a room above, a courtyard and a small hedged garden, this village property would make an ideal full time residence or a lock up and leave family holiday home, perfect as a base for skiing, walking, fishing, hunting, cycling, etc. Offering centrally heated accommodation on two levels the property is in excellent decorative order with a fitted kitchen which is fully equipped, large entrance hallway, boiler room, bathroom, separate w.c. and a super open plan living room/dining room. On the first floor are three double bedrooms with washing facilities (sink and bidet) and a master bedroom en-suite. All principal ground floor and 1st floor rooms overlook the garden with views of the mountains from the first floor too. The room above the garage has been insulated and could offer supplementary accommodation. The current owners have kept the traditional feel of the property and enhanced where necessary, fitting secondary double glazing to preserve the original windows and the stone walls and wooden beams add to the cosy mountain feel, all that is missing is a log burner maybe. Entering the property you are straight into the large entrance hall, with original wooden staircase, under stair cupboard and plenty of room for a dining table, a dining room was most probably the original purpose of this generous space. The kitchen, with its own door to the garden by the pear tree, is fully fitted and equipped and includes a new A++ fridge freezer, gas hob, oven, microwave and dishwasher. There is a ground floor bathroom, with bath, bidet, w.c. as well as a separate house w.c. The boiler room (oil fired central heating) is an ideal space to dry clothing during the winter and has a recent and well maintained boiler. The dual aspect open plan living room has original feature stone walls and lovely wooden ceiling beams. There is a second staircase here to access bedroom 4. All 4 bedrooms overlook the garden and have their own dedicated wash basins and bidets as well as fitted cupboards. The master bedroom also has a w.c. One of the bedrooms leads into the master suite so would make a good first floor sitting room or office or child's bedroom. To the exterior is a garden shed with power, ideal for tool storage, the oil tank is buried beneath the lawn. The rear courtyard is laid to gravel with access to the garage. The garage has water and electricity and has potential for conversion. A truly wonderful, original Pyrenees mountain property in a vibrant little village surrounded by nature, walks and activities.
Caracteristics
* Bedrooms : 4
* Bathrooms : 1
* washrooms : 4
* surface habitables : 116 m2
* Land surface170 m2
* Living room surface : 32 m2
* Land surface : 170 m2
Financial aspect
* Price: 149 000€
* Property taxes
* Transfer taxes paid by the buyer : 6 % Taxes included
* Total yearly taxes
* Is not a condominium.

 Ремонт устройств струйной печати
 Univerzal 445
 turizam
 krmilna prikolica 8 kubična
 Traktor Hurliman XT 910.6
 FENDT 280 P
 Prskalica Blanchard 600l
 RENAULT 1151-4
 DEUTZ FAHR AGROSTAR 6.31
 GRUBER Z SEJALNICO
 POCINKANA CISTERNA ZA GNOJNICO 7000 LITR
 HURLIMANN XT 909
 KIPER PRIKOLICA 6 TON
 Traktor Case 885 xl