
Cars Trucks
4.206 ads
Open Cars Trucks →4.206 active ads
Real Estate
484.861 ads
Open Real Estate →484.861 active ads
Machinery & Tools
346 ads
Open Machinery & Tools →346 active ads
Marketplace
Farm & Horses13
Art & Artists62
Antiques20
Health & Medical121
Clothing Apparel70
Mobile Phones215
Hotels Travel Tourism18.425
Pets & Animals1.949
For Kids and Babies14
Nautics and Aviation24.221
Computers & Electronics197
Services1.393
Books & Magazines6
Musical Instruments54
Job2.533
Home & Garden411
Sports & Fitness115
Personals145
Audio Video Photo77
Entertainment23
All Others298
Forgot Password?
Don't have an account? Register
Top
 Zetor 4945
14.725 EUR
 Vilicar daewoo b 18t
5.830 EUR
 TELESKOPSKI VILIČAR MERLO 30.7-XS
7.400 EUR
 Mercedes C-class 220 CDI automatik
7.900 EUR
 BALIRKA GALIGNANI 2500SL
3.900 EUR
 Valtra 6400
16.750 EUR
 Samoutovarna prikolica za sjeno pottinge
1.880 EUR
 Traktor New Holland T5030
17.800 EUR
 Viličar still r 60-20
5.840 EUR
 John Deere 1640
11.750 EUR
 Vilicar merlo 4x4
8.650 EUR
 Rezač za bale AGROMET H 152
1 EUR
 Traktorske gume Treleborg 650/65 R38
800 EUR
 Traktor Renault ceres 345x
14.700 EUR
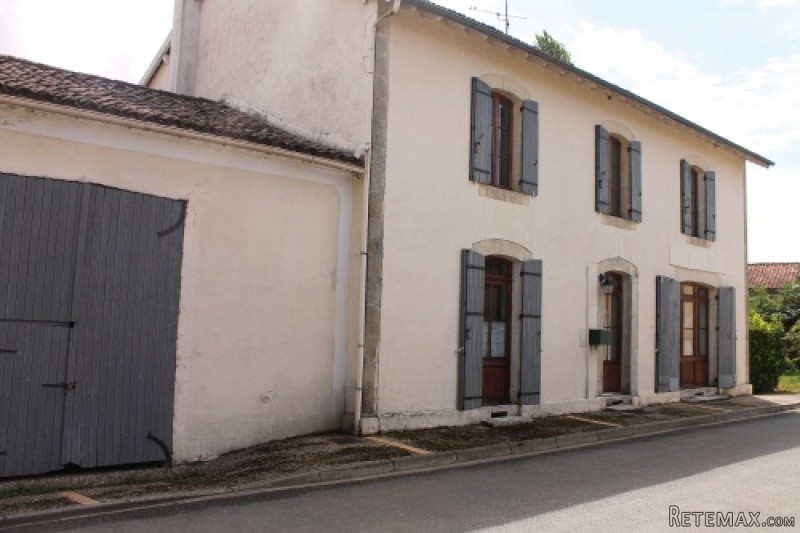
Lovely, bright 4/5 bedroom town house..
Location
Europe › France › Aquitaine
Date Added: 29.03.2017 at 19:11
Expiration Date: 17.02.2031 at 11:23
Page Views: 97
Listing ID 446286
Technical data
Purpose
Sale
Living space
170 m²
Bedrooms
4
Bathrooms
1
Description
3400 sq m2 mature garden
* 4/5 bedrooms, 2 with en suite
* 170 sq m2 habitable space
* Original polished floorboards or sea grass carpets in all rooms
* Balcony overlooking garden and beautiful views
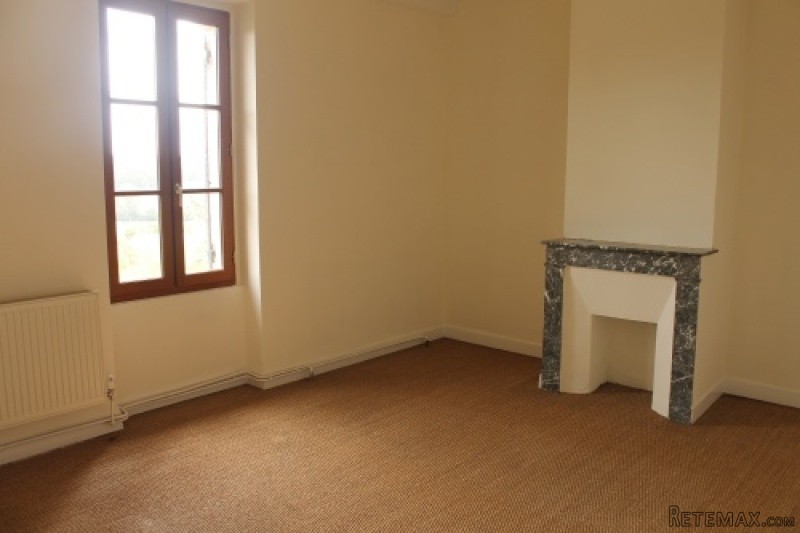
* Original stone fireplaces
* Attached barn with conversion potential
* Cellars and large attic to convert
* Above ground swimming pool
* In lovely village close to schools and amenities
* Double glazed throughout
*
Accommodation
Ground Floor
Enter through front door into small entrance foyer of 1.2m x 1.3m with a small toilet and storage cupboard, door into entrance hallway.
Entrance Hallway (6.3m x 2.9m)- Original, polished floorboards, doors to kitchen, dining room, office/bedrrom 5, lounge, stairs to first floor accomodation,door with staircase leading to cellars,window overlooking garden.
Dining Room (3.8m x 4.3m)- French doors to front, seagrass carpet, door to kitchen.
Kitchen (4.2m x 3.7m)- Wooden island with sink, built in white wooden units, door leading to large dining terrace/balcony with stairs leading to garden, polished florrboards.
Office (3.7m x 4.5m)- Original marble fireplace, polished floorboards, window to front.
Lounge (3.7m x 4.7m)- Seagrass carpet, fireplace, wood burner, window to garden and views.
Wooden staircase leads to;
First floor
Upstairs hallway (2.9m x 4.9m)- Polished floorboards, window to garden and views, door leading to upstairs attic, ceiling fan.
Bedroom 1 (3.8m x 2.9m)- Window overlooking front, polished floorboards, door to en suite shower room.
En suite (2.4m x 1.3m)- Fully tiled, white toilet, sink, shower cubicle, cupboard.
Bedroom 2 (4.4m x 3.8m)- Seagrass carpet, ceiling fan, window to garden and countryside views.
Bedroom 3 (3.8m x 5.1m)- Original polished floorboards, ceiling fan, window overlooking garden and countryside views.
Bedroom 4 (3.8m x 3.3m) Seagrass carpet, window to front, door to en suite.
En suite (2.3m x 1.2m)- Fully tiled, sink, shower, toilet.
Bathroom (1.9m x 2.8m)- Bath, shower, sink, toilet, fully tiled.
Outside
There is a lovely mature garden which is accessed by both the lower ground cellar level, and from steps from the first floor balcony. It enjoys countryside views, features mature trees, plants and shrubs and a fantastic above ground pool with wooden decking.
Cellar 1(12.3m x 3.5m)- Boiler, concrete floor, door to garden.
Cellar 2 (4.6m x 3.7m)- Door to attached barn.
Cave (3.5m x 7.2m)
Workshop (3.4m x 1.4m)
Chicken house (1.8m x 3.4m)
Attached barn (8.2m x 4.2m)
This house would make a great family home or a holiday home, ready to move into, with plenty of potential for increasing the living space considerably. The large attic and cellars, with their own entrance, could easily be converted into further bedrooms and the barn has the potential to create a gite for rental income.
It is been freshly decorated in neutral colours, and features lovely original wooden floors and sea grass carpets. Marble fireplaces in many of the rooms are lovely focal points and the location is ideal for exploring the beautiful countryside and surrounding villages.
EPC Certificates
Price:
€235,400
Locality: Monbahus
Departement: Lot et Garonne 47
Region: Aquitaine
Key Accommodation
Bedrooms: 4
No. Bathrooms: 1
Habitable Living Area m2: 170
Office ID: APS2618
Land Type/Amount
Land/Garden m2: 3400
Additional Details
Closest town: Monbahus
Overview: APS2618 3400 sq m2 mature garden, 4/5 bedrooms, 2 with en suite, 170 sq m2 habitable space, Original polished floorboards or sea grass carpets in all rooms, Balcony overlooking garden and beautiful views, Original stone fireplaces, Attached barn with conv
Fees: FAI (Agency Fees Included)
Land Type/Size: Large garden (over 1000m2)
Potential: Income Potential
Location: Town/Village
Condition: Fully Restored (excellent)
Other Features: Pool
* 4/5 bedrooms, 2 with en suite
* 170 sq m2 habitable space
* Original polished floorboards or sea grass carpets in all rooms
* Balcony overlooking garden and beautiful views
* Original stone fireplaces
* Attached barn with conversion potential
* Cellars and large attic to convert
* Above ground swimming pool
* In lovely village close to schools and amenities
* Double glazed throughout
*
Accommodation
Ground Floor
Enter through front door into small entrance foyer of 1.2m x 1.3m with a small toilet and storage cupboard, door into entrance hallway.
Entrance Hallway (6.3m x 2.9m)- Original, polished floorboards, doors to kitchen, dining room, office/bedrrom 5, lounge, stairs to first floor accomodation,door with staircase leading to cellars,window overlooking garden.
Dining Room (3.8m x 4.3m)- French doors to front, seagrass carpet, door to kitchen.
Kitchen (4.2m x 3.7m)- Wooden island with sink, built in white wooden units, door leading to large dining terrace/balcony with stairs leading to garden, polished florrboards.
Office (3.7m x 4.5m)- Original marble fireplace, polished floorboards, window to front.
Lounge (3.7m x 4.7m)- Seagrass carpet, fireplace, wood burner, window to garden and views.
Wooden staircase leads to;
First floor
Upstairs hallway (2.9m x 4.9m)- Polished floorboards, window to garden and views, door leading to upstairs attic, ceiling fan.
Bedroom 1 (3.8m x 2.9m)- Window overlooking front, polished floorboards, door to en suite shower room.
En suite (2.4m x 1.3m)- Fully tiled, white toilet, sink, shower cubicle, cupboard.
Bedroom 2 (4.4m x 3.8m)- Seagrass carpet, ceiling fan, window to garden and countryside views.
Bedroom 3 (3.8m x 5.1m)- Original polished floorboards, ceiling fan, window overlooking garden and countryside views.
Bedroom 4 (3.8m x 3.3m) Seagrass carpet, window to front, door to en suite.
En suite (2.3m x 1.2m)- Fully tiled, sink, shower, toilet.
Bathroom (1.9m x 2.8m)- Bath, shower, sink, toilet, fully tiled.
Outside
There is a lovely mature garden which is accessed by both the lower ground cellar level, and from steps from the first floor balcony. It enjoys countryside views, features mature trees, plants and shrubs and a fantastic above ground pool with wooden decking.
Cellar 1(12.3m x 3.5m)- Boiler, concrete floor, door to garden.
Cellar 2 (4.6m x 3.7m)- Door to attached barn.
Cave (3.5m x 7.2m)
Workshop (3.4m x 1.4m)
Chicken house (1.8m x 3.4m)
Attached barn (8.2m x 4.2m)
This house would make a great family home or a holiday home, ready to move into, with plenty of potential for increasing the living space considerably. The large attic and cellars, with their own entrance, could easily be converted into further bedrooms and the barn has the potential to create a gite for rental income.
It is been freshly decorated in neutral colours, and features lovely original wooden floors and sea grass carpets. Marble fireplaces in many of the rooms are lovely focal points and the location is ideal for exploring the beautiful countryside and surrounding villages.
EPC Certificates
Price:
€235,400
Locality: Monbahus
Departement: Lot et Garonne 47
Region: Aquitaine
Key Accommodation
Bedrooms: 4
No. Bathrooms: 1
Habitable Living Area m2: 170
Office ID: APS2618
Land Type/Amount
Land/Garden m2: 3400
Additional Details
Closest town: Monbahus
Overview: APS2618 3400 sq m2 mature garden, 4/5 bedrooms, 2 with en suite, 170 sq m2 habitable space, Original polished floorboards or sea grass carpets in all rooms, Balcony overlooking garden and beautiful views, Original stone fireplaces, Attached barn with conv
Fees: FAI (Agency Fees Included)
Land Type/Size: Large garden (over 1000m2)
Potential: Income Potential
Location: Town/Village
Condition: Fully Restored (excellent)
Other Features: Pool
Equipment and extras +
Loan Calculator +
Reviews +
Reviews (0)
★ Write a ReviewNo reviews yet — be the first to share your experience.
★ Write a Review
Retemax Similar Items
-
 990.000 EUR
Matulji -Samostojeća kuća s poslovnim prostorom
-

 490.000 EUR
KRK, samostojeća kuća s bazenom
-
 160.000 EUR
Na prodaju vikend kuca na Banstolu
 900.000 EUR
Turisticki kompleks na Fruskoj Gori
-
 45.000 EUR
Prodajem kucu u centru Jarkovca
 225.000 EUR
Prodajem LUX kucu u Smederevu
-

 470.000 EUR
POBRI, prodaje se interesantna kuća