*REDUCED PRICE PLUS REDUCED AGENCY FEES!*
This is a great value property for what it has to offer!, must view!, tranquility and privacy assured!!
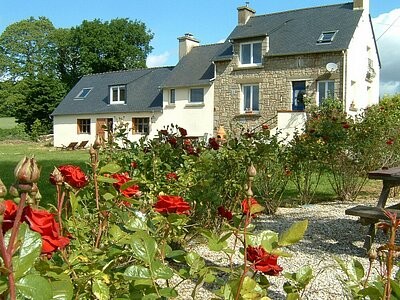
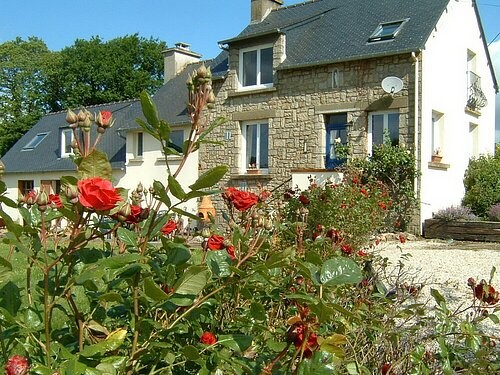
Lovely, renovated, countryside property, tranquility and privacy assured. Situated at the end of a lane with no near neighbours with garden, swimming pool and outbuildings and with scope to develop further.
As you enter the property you come into an open plan living/dining and kitchen area which have light oak beams that have been sandblasted back to reveal a lovely feature of the property. There is also a 9kw multifuel woodburning stove in the lounge area which is adequate to keep you warm in the winter months.
The kitchen area is fitted with a bespoke wooden kitchen that has ample beech work surfaces, and room also for free standing units such as dressers etc.
Staircase from the lounge area leads you to the master bedroom and en suite via an oak staircase to a landing area that has double glass window/doors that open out onto the wrought iron juliet balcony and looks down the country track that approaches the house.
This generous sized bedroom has high ceilings and exposed oak 'A' frames and perlins, south facing doube window that looks across the garden and the views.
This bedroom also has fitted, hand made deep oak window sills that double as a window seat, velux roof window that is in the back aspect with more views.
The master suite has a bespoke made double built in wardrobes and leads to the en suite shower room/toilet and sink area with corner shower and stainless steel heated towel rail, further exposed oak roof timbers.
Returning to the kitchen you pass onto a level landing area with a short staircase to the second bedroom that has more exposed oak detailing plus a ceiling hatch that accesses storage in the roof, it has a hot water tank cupboard that has ample storage also a built in wardrobe and velux to rear aspect. Power points and tv/satelite cable installed.
Returning to landing area there is a short staircase to another landing area that currently houses a chaisse long and reading area but could be used as an area for a cot or could be an office area, this landing area has a double height ceiling with two windows flooding it with light.
From here you access a large family bathroom that has a free standing ball and claw foot bath, standpipes and retro taps at one end, a pedestal basin, toilet, bidet, stainless steel heated towel rail, and large double shower framed in oak .
Attached to the main house is the 120m2 building that is for renovation, it is an area with huge potential as it would easily take 3 bedrooms, bathroom, lounge, kitchen etc. There is scope here for your project in what you wish to do with it. It is oak beamed throughout that have all been sandblasted and treated and also has a new roof, so is water tight. It also still has a large breton fireplace in it, lovely feature. There is also the possibility to knock through to the main house and make it one large house or alternatively as a holiday gite to generate an income.
The property has been extremely well maintained and has had new roofs 5 years ago.
A huge oak beamed cellar underneath the whole of the kitchen/lounge/dining area that has excellent head height and makes for perfect storage as it is dry with new concrete floor in situ or may make a great indoor games room!
There is ample parking area which will take at least ten cars and is laid to gravel.
Outside:
Landscaped grounds [southerly aspect] planted with mature shrubs and a full compliment of fruit trees and bushes, defined organic vegtable gardens, spring water fed well and a series of outbuildings.
The first a large dry, secure barn with extra high doors, ideal business opportunity at approx 25 m x 20m in size, ready fitted with many double glazed windows and a set of double glass doors that open out to the pool terrace at the back . There is also a consumer unit and many plug sockets ithin the dry, secure barn which makes it ideal as a workshop.
Large wooden shed/workshop, boat store/car port and summer house/office complete the outbuildings which offer endless possibilities. There are a multitude of fitted double plugs in the summerhouse, which makes it ideal for an office as there is a good wi fi connection there too.
The ample electric points and fast wi fi throughout the whole of the land area offer the possibility to work outdoors.
The pool area is accessed via an attractive arched solid wood gate and is 8m oval heated pool set in a wooden terraced area that is all securely fenced and draped in climbing roses and jasmine making this a beautiful area to enjoy the lovely weather that France offers.
2kms from the medieval village of La Trinite Porhoet, which has a beautiful church and well stocked village shops schools etc., and 4kms level walk/cycle/drive from the village of Plumieux which has equal facilities and is just 40 minutes to the nearest beaches.
This property really must be viewed to appreciate the huge potential to either run a business from or to adapt to a holiday rental business which could offer the buyer a new life in this beautiful country or simply as a fantastic family home.
DPE: E & B

 Chevrolet Corvette
 Hörn 1, Lakene, Hagfors
 Ängsstigen 18, Sunnemo, Hagfors
 Nueva promoción está ubicado en una parcel..
 Busserolles (Dordogne) - A gorgeous six be..
 Le Lindois (Charente) - Impressive 4 bedro..
 Chalet individual con parcela de terreno d..
 Saint Saud Lacoussière (Dordogne) - Buildi..
 Marval (Haute Vienne) - Stunning barn conv..
 Ste Fortunade (19) - Superb Manor house, p..
 Esta villa, diseñada con una emocionante c..
 Marval (Haute Vienne/Dordogne Border) - Re..
 Nr Rocamadour (Lot) - An excellent tourist..
 Istra zemljište za prodaju 4.047 m2