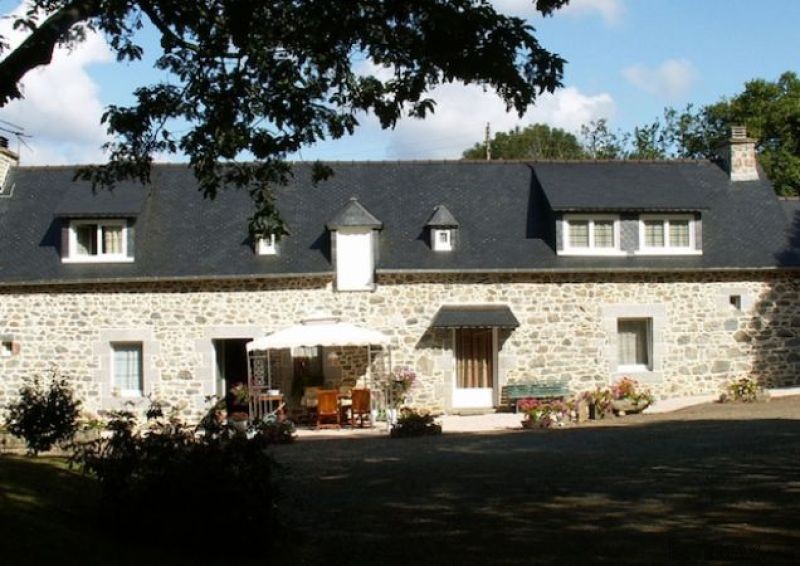
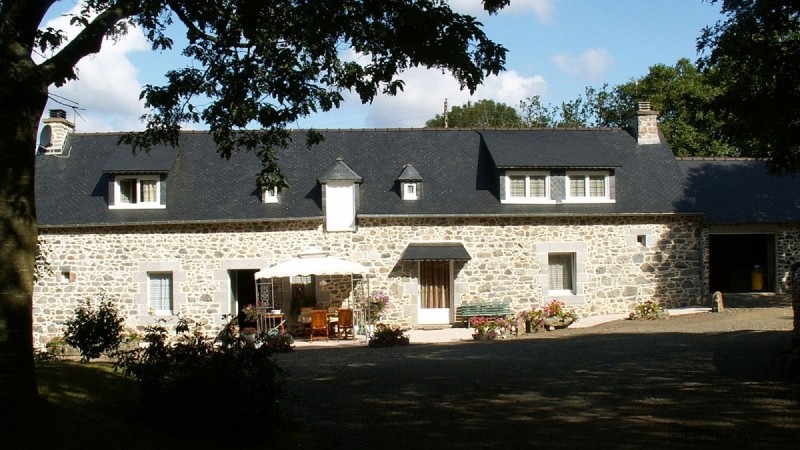
REDUCED in price - Here we have a stunning property in the shape of this STONE BUILT LONGERE with large landscaped gardens nestled beautifully in the RURAL COUNTRYSIDE with good quality internal fittings and nice decoration.
This traditional Breton stone Longere dates back to 1713 and is teeming with character with wood beams throughout and extensive use of attractive granite and wood panelling. It exudes a very homely feel and has been maintained to an extremely high standard, offering living space of 145m2.
Its large gardens include fruit trees with an overall plot size of around one hectare. A brand new central heating system using drawn water and passed through a heat exchanger has been installed and there is a water supply drawn from a well (therefore free) which is filtered and used for the washing machine, bath, showers and toilets. There is, of course also a mains water supply and the two supply sources are interchangeable.
THE ACCOMMODATION:
ENTRANCE HALL - spacious and featuring an attractive staircase made from exotic wood with wood panelling to the walls up to the first floor, a granite archway to the lounge / dining room, plus access to the downstairs bedroom, laundry room, shower room and fitted storage cupboards with attractive oak doors providing plenty of hanging and shelf space as well as an under stairs storage cupboard.
LOUNGE / DINING ROOM (approx 48m2, including the open kitchen) - very pleasing to the eye with its abundance of beams to the ceiling which itself is in wood, the solid granite fire surround and hearth etc, wood surrounds to most of the window recesses along with a traditional tiled floor. Three electric heating radiators are in place to supplement the wood-burning fire if required. The fire itself is of 'serpentine' stone which is sourced in the Alps and is usually more than sufficient to heat the lounge and provide warmth to the rest of the house.
OPEN KITCHEN - by Neff, in solid oak with a four-hob vitro-ceramic cooker, extractor fan (to the exterior), oven, microwave and dishwasher, with a solid oak serving bar set on solid granite.
BEDROOM 1 (on the ground floor, approx 16.7m2) - with an attractive parquet floor, beams and oak to the ceiling and windowsills, wallpaper to the walls and a feature stone fireplace which has an oak wardrobe built into it.
SHOWER ROOM (approx 5.2m2) - very tastefully tiled, including a wash basin with vanity unit and a large mirror, storage cupboards with drawers and shelves and a heated towel rail.
SEPARATE WC (approx 1.8m2) - with tiling to the walls, a wash basin and an ornate, small wooden wall cabinet.
LAUNDRY ROOM (approx 8.7m2) - a good size, insulated and featuring plentiful storage cupboards, plumbing for a washing machine and an outlet for a tumble dryer.
FIRST FLOOR:
An attractive staircase in exotic wood with wood panelling to the walls and ceiling brings you to the very large landing area (approx 18.7m2), again with feature beams and wood panelling to the ceiling. The landing is carpeted, serves as office space, includes storage cupboards and provides access to:
BATHROOM & WC - tastefully tiled with its ceiling in wood, featuring a bath with over-bath shower, wash basin (including vanity unit), mirror and an ornamental shelf in wood.
BEDROOM 2 (approx 30m2) - very large, wallpapered and carpeted with beams and ceiling in wood, including storage cupboards in wood with two substantial radiators.
BEDROOM 3 (approx 21.6m2) - very large, wallpapered and carpeted with beams and ceiling in wood, double fitted cupboards in matching wood and a large radiator. The traditional wood-carved Breton bed and the Breton bedside tables are available subject to negotiation.
OUTSIDE:
There are two access gates to the property (one of which is electrically operated), a garage / workshop, wood store, carport for two cars, lockable storage and a wood store, lawns and partly-wooded gardens. A stone-built, lockable garden shed with a slate roof is situated in the gardens, which include a 'serre' (a greenhouse covered in robust plastic sheeting), pear, plum, cherry, hazelnut and walnut trees and the patio features a permanent barbecue.
A ride-on tractor is available to purchase with the house. The slate roof of the house was renewed in 2001 and is in excellent condition.
ADDITIONAL INFORMATION:
The property is located in a quiet countryside setting around 5km from the centre of Pommerit-le-Vicomte and the large town of Guingamp is just 9km away. Within 20 minutes by car you will find some of northern Brittany's delightful beaches and coastal paths and the major resort of Paimpol with its marina is just 21km away.
Garage
Off Road Parking
Un-Furnished
Fitted Kitchen
Double Glazing
Central Heating
Rural setting
With Outbuildings
Patio
Wood-Burning Stove
stone fireplace
The department of Cotes d'Armor is the northern most department in the Region of Brittany, with the English Channel to the north, Ille-et-Vilaine to the east, Morbihan to the south and Finistere to the west it is a sunshine gem.
The picturesque Émeraude Coast looks north to the English Channel and is packed with charming seaside resorts and old fishing villages. Most of the towns of the interior were founded in the Middle Ages. The department's southern half is crossed by the Noires Mountains that run west to east with rivers emptying to the south into the Bay of Biscay and to the north into the Channel.
Along the coast, fishing was once important but is now secondary to the cultivation of fruit, oats, potatoes and wheat and of course tourism.
We at Cle France specialise in Property for sale in France through our network of Agents and French Registered High Street Estate Agents. We have sold thousands of houses for sale in France over the years and have helped many find and buy their dream home in France.
We can also help you with everything to do with buying a house in France including getting a mortgage, organising currency exchange, renovation advice, property surveys, planning permission, French translation, opening a bank account and everything to do with French property sales.
All our prices are quoted as FAI (agency fees included) unless otherwise stated and 'notaire' fees are around 7% (on average) but feel free to ask us for an exact amount on any particular French property for sale you are interested in.
Indeed please feel free to use the 'MAKE AN ENQUIRY' tab above to ask us any questions you have about buying a property in France. Our UK based enquiry office and staff will guide you through the entire buying process step by step from your first contact right up to taking ownership and beyond, all free of charge.
So when you buy through Cle France you can be confident that you are paying no more than the standard commission rates you would pay anyway, but you have the added benefit of a bi-lingual support team.
For everything you need to know about French property visit www.clefrance.co.uk

 Luksuzni resort s krovnim infinity bazenom..
 ŠUMA VARAŽDINSKE TOPLICE
 Marčana, Loborika, građevinsko zemljište.
 Prodajem plac Novi Sad-Veternik
 Hala 750m2 Novi Sad
 Vila Anđelina-Valjevo
 IMT 539
 Nissan Juke
 Volkswagen Golf VI
 Zastava Yugo 55
 Mitsubishi Space Star
 Novi Vinodolski, 1s+db, balkon, pogled
 Izdajem smestaj za radnike Jarkovci-Indjij..