
Cars Trucks
4.204 ads
Open Cars Trucks →4.204 active ads
Real Estate
484.833 ads
Open Real Estate →484.833 active ads
Machinery & Tools
346 ads
Open Machinery & Tools →346 active ads
Marketplace
Farm & Horses13
Art & Artists62
Antiques20
Health & Medical121
Clothing Apparel70
Mobile Phones215
Hotels Travel Tourism18.425
Pets & Animals1.952
For Kids and Babies14
Nautics and Aviation24.221
Computers & Electronics197
Services1.393
Books & Magazines6
Musical Instruments54
Job2.533
Home & Garden411
Sports & Fitness115
Personals146
Audio Video Photo77
Entertainment23
All Others298
Forgot Password?
Don't have an account? Register
Top
 Luksuzni resort s krovnim infinity bazenom..
846.580 EUR
 ŠUMA VARAŽDINSKE TOPLICE
9.500 EUR
 Marčana, Loborika, građevinsko zemljište.
87.500 EUR
 Prodajem plac Novi Sad-Veternik
42.000 EUR
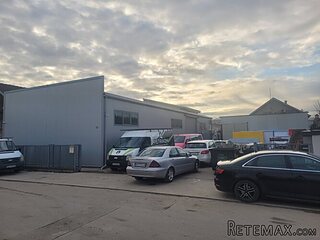 Hala 750m2 Novi Sad
3.500 EUR
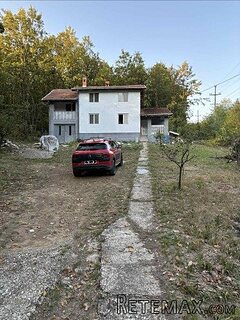 Vila Anđelina-Valjevo
69.999 EUR
 IMT 539
6.000 EUR
 Nissan Juke
17.900 EUR
 Volkswagen Golf VI
5.100 EUR
 Zastava Yugo 55
2.500 EUR
 Mitsubishi Space Star
4.300 EUR
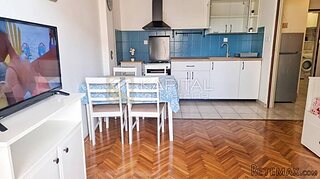 Novi Vinodolski, 1s+db, balkon, pogled
179.000 EUR
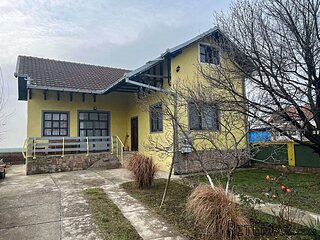 Izdajem smestaj za radnike Jarkovci-Indjij..
80 EUR
 Matulji -Samostojeća kuća s poslovnim pros..
990.000 EUR


Luxurious 4 Bedroom Former Convent..
Location
Europe › France › Poitou-Charentes
Date Added: 13.04.2015 at 21:58
Expiration Date: 27.06.2031 at 12:58
Page Views: 72
Listing ID 91849
Technical data
Purpose
Sale
Living space
215 m²
Description
AB9828
This former convent school is set a quiet village with a Boulangerie, Cafe and junior school. A grocery/mini store will be opening shortly. Only 6kms away is the larger town of L'Isle Jourdain which has a variety of bars and restaurants, a pharmacy, and a supermarket.
The house which has been completely renovated to a very high standard over the last 7 years benefits from gas central heating, double glazing, mains water, electricity and mains drainage. Where possible the owners have retained many of the original features. Broadband is available.
Walk up gravelled pathway surrounded by 6ft private walled garden to double door with original bell pull and enter...
Ground Floor
· L Shaped Hallway - 4.4 x 7.9 x 1.6m with stone effect tiled floor and hand turned original oak staircase with under stair, original oak door storage cupboard.
· Study - 3.8 x 2.9 with quarry tiled floor, currently covered with carpet and window overlooking front garden.
· Utility Room - 3.3 x 3m with quarry tiled floor, exposed oak beams, sink unit, hot water tank, original cupboard and patio doors leading to back terrace.
· Kitchen - 3.5 x 4.6m with tiled floor, ceramic sink, fitted units, breakfast bar, vented warm air system and window overlooking patio.
· Dining/Day Room - 5.2 x 6.2m with tiled floor, exposed oak beams, window overlooking front garden and patio doors to back patio.
· Living Room - 6 x 10m with carpeted floor, feature stone fireplace, inset wood burner, door to front garden and 4 double windows overlooking front and back gardens.
First Floor
· Hand turned oak staircase with circular window at half way point.
· L Shaped Landing 4.2 x 1.9 & 5.2 x 1m with original doorway to Grenier.
· Bedroom 1 - 3.5 x 2.8m with window overlooking back gardens.
· Bedroom 2 - 3.4 x 3.2m with window overlooking front gardens and walk in wardrobe (2.3 x 1.8m).
· Bedroom 3 - 3.1 x 3.2m with window overlooking back gardens.
· Bathroom - 2.1 x 1.9m with tiled floor, shower cabinet, hand basin, W.C and courtesy glass double window.
· Master Bedroom - 4.9 x 3.4m with door leading to Grenier over Living Room and double window with countryside views.
· Master Bedroom En-suite 4.9 x 2.7m with bath, shower cubicle, hand basin, heated towel rail, W.C. and courtesy glass double window.
The property has two greniers (lofts) which both have exposed a-frames and beams and are fully insulated, both are suitable for conversion.
Outside...
· Front gardens with mature trees and pond, enclosed by 6ft walled gardens.
· RH side garden/orchard with garage (accessed from road) and fully serviced & maintained gas tank.
· LH side garden, with well stocked borders and grassed area suitable for a swimming pool
· Back garden/patio area with 4 outbuildings
Town: Millac.
This former convent school is set a quiet village with a Boulangerie, Cafe and junior school. A grocery/mini store will be opening shortly. Only 6kms away is the larger town of L'Isle Jourdain which has a variety of bars and restaurants, a pharmacy, and a supermarket.
The house which has been completely renovated to a very high standard over the last 7 years benefits from gas central heating, double glazing, mains water, electricity and mains drainage. Where possible the owners have retained many of the original features. Broadband is available.
Walk up gravelled pathway surrounded by 6ft private walled garden to double door with original bell pull and enter...
Ground Floor
· L Shaped Hallway - 4.4 x 7.9 x 1.6m with stone effect tiled floor and hand turned original oak staircase with under stair, original oak door storage cupboard.
· Study - 3.8 x 2.9 with quarry tiled floor, currently covered with carpet and window overlooking front garden.
· Utility Room - 3.3 x 3m with quarry tiled floor, exposed oak beams, sink unit, hot water tank, original cupboard and patio doors leading to back terrace.
· Kitchen - 3.5 x 4.6m with tiled floor, ceramic sink, fitted units, breakfast bar, vented warm air system and window overlooking patio.
· Dining/Day Room - 5.2 x 6.2m with tiled floor, exposed oak beams, window overlooking front garden and patio doors to back patio.
· Living Room - 6 x 10m with carpeted floor, feature stone fireplace, inset wood burner, door to front garden and 4 double windows overlooking front and back gardens.
First Floor
· Hand turned oak staircase with circular window at half way point.
· L Shaped Landing 4.2 x 1.9 & 5.2 x 1m with original doorway to Grenier.
· Bedroom 1 - 3.5 x 2.8m with window overlooking back gardens.
· Bedroom 2 - 3.4 x 3.2m with window overlooking front gardens and walk in wardrobe (2.3 x 1.8m).
· Bedroom 3 - 3.1 x 3.2m with window overlooking back gardens.
· Bathroom - 2.1 x 1.9m with tiled floor, shower cabinet, hand basin, W.C and courtesy glass double window.
· Master Bedroom - 4.9 x 3.4m with door leading to Grenier over Living Room and double window with countryside views.
· Master Bedroom En-suite 4.9 x 2.7m with bath, shower cubicle, hand basin, heated towel rail, W.C. and courtesy glass double window.
The property has two greniers (lofts) which both have exposed a-frames and beams and are fully insulated, both are suitable for conversion.
Outside...
· Front gardens with mature trees and pond, enclosed by 6ft walled gardens.
· RH side garden/orchard with garage (accessed from road) and fully serviced & maintained gas tank.
· LH side garden, with well stocked borders and grassed area suitable for a swimming pool
· Back garden/patio area with 4 outbuildings
Town: Millac.
Equipment and extras +
Loan Calculator +
Reviews +
Reviews (0)
★ Write a ReviewNo reviews yet — be the first to share your experience.
★ Write a Review
Retemax Similar Items
-
990.000 EUR
Matulji -Samostojeća kuća s poslovnim prostorom
-

 490.000 EUR
KRK, samostojeća kuća s bazenom
-
 160.000 EUR
Na prodaju vikend kuca na Banstolu
 900.000 EUR
Turisticki kompleks na Fruskoj Gori
-
 45.000 EUR
Prodajem kucu u centru Jarkovca
 225.000 EUR
Prodajem LUX kucu u Smederevu
-

 470.000 EUR
POBRI, prodaje se interesantna kuća