
Auto-Moto
4.150 oglasa
Otvori Auto-Moto →4.150 aktivnih oglasa
Nekretnine
484.745 oglasa
Otvori Nekretnine →484.745 aktivnih oglasa
Strojevi Alati
246 oglasa
Otvori Strojevi Alati →246 aktivnih oglasa
Marketplace
Farma Konji10
Umjetnost60
Antikviteti12
Zdravlje Medicina87
Odjeća66
Mobiteli188
Hoteli Putovanja Turizam18.415
Kućni Ljubimci1.122
Za djecu i bebe13
Nautika Zrakoplovi24.220
Računala Elektronika155
Usluge1.108
Knjige Časopisi7
Glazbeni Instrumenti41
Posao2.512
Dom Vrt379
Sport Fitness105
Osobno7
Audio Video Foto57
Zabava13
Ostalo256
Zaboravili ste lozinku?
Nemate račun? Registracija
Top
 28' Sea Ray 280 Sundancer 1990
15.700 EUR
 38' Duffy 38 2003
331.600 EUR
 33' Regal 3300 Bowrider 2018
 23' Pursuit 235 Dual Console 2018
 55' Viking 55 Convertible 2013
1.745.100 EUR
 50' Sunseeker Manhattan 50 2006
414.700 EUR
 44' Carver 43 Super Sport 2007
231.800 EUR
 50' Marquis 500 Sport Coupe 2009
515.200 EUR
 70' Azimut 70 Flybridge Trade In 2010
1.287.200 EUR
 70' Elliott Custom Luxury Sports Fish..
245.100 EUR
 65' Bering Pilothouse 2013
1.657.800 EUR
 30' Regal 30 Express 2015
91.400 EUR
 22' Robalo R227 Dual Console 2018
 62' Prestige 620 Flybridge 2014
909.900 EUR
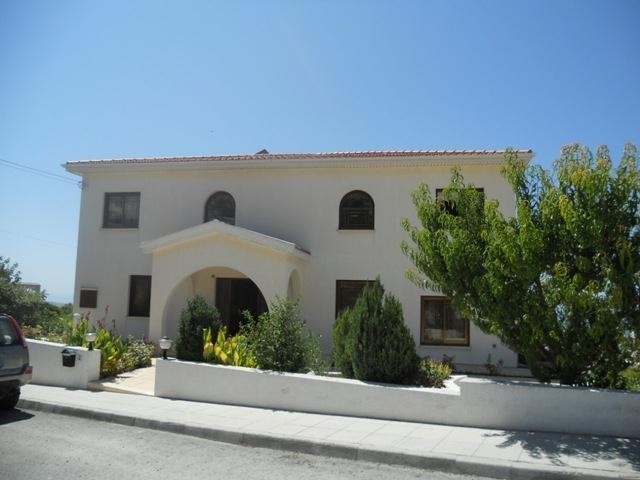
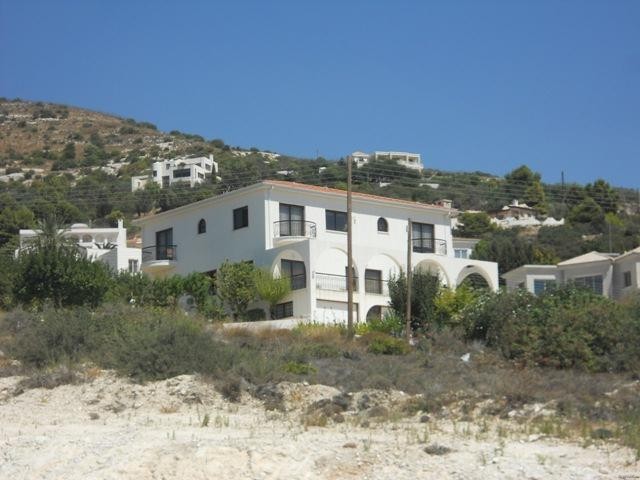
Luxury five bedroom villa for sale..
Lokacija
Bliski Istok › Cipar
Datum objave: 13.04.2015 u 21:58
Datum isteka: 27.06.2031 u 12:58
Broj pregleda: 263
ID oglasa 37048
Tehnički podaci
Namjena
Prodaja
Površina
500 m²
Kat
4
Opis
Enjoying panoramic views this spacious villa in Tala was built by the current owners to the highest specifications.
The unique property comprises on the ground floor of a reception area leading to the living and dining area, a separate kitchen/dining area , large utility room, an office/study and a guest toilet. From this level there are internal stairs leading to the garages and basement areas. All floors and stairs are laid with top quality polished marble.
A wide staircase leads to the upper level with galleried landing which consists of a master bedroom with walk in wardrobe and en-suite bathroom, a guest bedroom with en-suite bathroom, three further bedrooms and a family bathroom.
The basement area has covered parking for several cars with three automatic doors, a large store room /cava, the boiler room and a shower room with wc.
Externally there is a large main veranda and a side veranda adjoining the kitchen with a purpose built BBQ.The landscaped gardens are on three levels with mature fruit trees, watered by a bore hole fitted with an automatic timer. There is more than enough space for a swimming pool.
The furniture, fixtures and fittings were all ordered and specifically made for the villa in Italy and are available by negotiation with the owners.
A rare opportunity to purchase this spacious villa, viewing highly recommended.
Additional Features: A/C, Central Heating, Double Glazing, BBQ, Garage, Landscape Garden, workshop Shed or Store, Guest Toilet, Utility Room, Satellite
Title Deeds: Yes
Covered Area (m2): 500
Plot Size (m2)1100
Swimming Pool: None
The unique property comprises on the ground floor of a reception area leading to the living and dining area, a separate kitchen/dining area , large utility room, an office/study and a guest toilet. From this level there are internal stairs leading to the garages and basement areas. All floors and stairs are laid with top quality polished marble.
A wide staircase leads to the upper level with galleried landing which consists of a master bedroom with walk in wardrobe and en-suite bathroom, a guest bedroom with en-suite bathroom, three further bedrooms and a family bathroom.
The basement area has covered parking for several cars with three automatic doors, a large store room /cava, the boiler room and a shower room with wc.
Externally there is a large main veranda and a side veranda adjoining the kitchen with a purpose built BBQ.The landscaped gardens are on three levels with mature fruit trees, watered by a bore hole fitted with an automatic timer. There is more than enough space for a swimming pool.
The furniture, fixtures and fittings were all ordered and specifically made for the villa in Italy and are available by negotiation with the owners.
A rare opportunity to purchase this spacious villa, viewing highly recommended.
Additional Features: A/C, Central Heating, Double Glazing, BBQ, Garage, Landscape Garden, workshop Shed or Store, Guest Toilet, Utility Room, Satellite
Title Deeds: Yes
Covered Area (m2): 500
Plot Size (m2)1100
Swimming Pool: None
Oprema i dodaci +
Kalkulator kredita +
Recenzije +
Recenzije (0)
★ Napišite recenzijuJoš nema recenzija — budite prvi i podijelite svoje iskustvo.
★ Napišite recenziju
Slični oglasi
-

-


-


-


-
 1.360.000 EUR
Villa for sale in Moraira (Pla del Mar) Costa..
 1.360.000 EUR
Villa for sale in Moraira (Pla del Mar) Costa..