
Cars Trucks
4.204 ads
Open Cars Trucks →4.204 active ads
Real Estate
484.833 ads
Open Real Estate →484.833 active ads
Machinery & Tools
346 ads
Open Machinery & Tools →346 active ads
Marketplace
Farm & Horses13
Art & Artists62
Antiques20
Health & Medical121
Clothing Apparel70
Mobile Phones215
Hotels Travel Tourism18.425
Pets & Animals1.952
For Kids and Babies14
Nautics and Aviation24.221
Computers & Electronics197
Services1.393
Books & Magazines6
Musical Instruments54
Job2.533
Home & Garden411
Sports & Fitness115
Personals146
Audio Video Photo77
Entertainment23
All Others298
Forgot Password?
Don't have an account? Register
Top
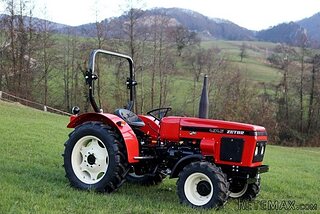 Zetor 4945
14.725 EUR
 Vilicar daewoo b 18t
5.830 EUR
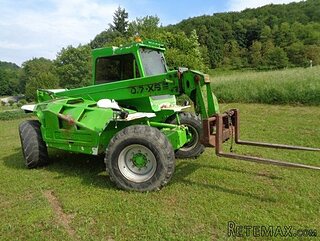 TELESKOPSKI VILIČAR MERLO 30.7-XS
7.400 EUR
 Mercedes C-class 220 CDI automatik
7.900 EUR
 BALIRKA GALIGNANI 2500SL
3.900 EUR
 Valtra 6400
16.750 EUR
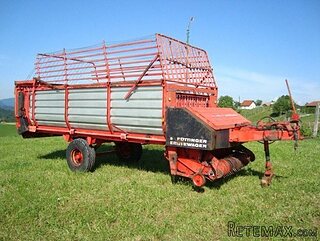 Samoutovarna prikolica za sjeno pottinge
1.880 EUR
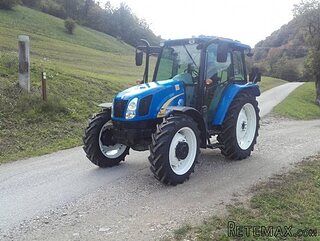 Traktor New Holland T5030
17.800 EUR
 Viličar still r 60-20
5.840 EUR
 John Deere 1640
11.750 EUR
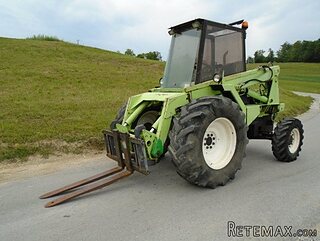 Vilicar merlo 4x4
8.650 EUR
 Rezač za bale AGROMET H 152
1 EUR
 Traktorske gume Treleborg 650/65 R38
800 EUR
 Traktor Renault ceres 345x
14.700 EUR


Magnificent 17th century manor house
Location
Europe › France › Poitou-Charentes
Date Added: 13.04.2015 at 21:58
Expiration Date: 27.06.2031 at 12:58
Page Views: 60
Listing ID 89055
Technical data
Purpose
Sale
Living space
500 m²
Bedrooms
7
Description
Magnificent 17th century manor house
Stunning 17th century fortified manor house with an 18th century extension, a guest house, a chapel, outbuildings and 24 acres.
The original manor dates to the early 17th century with the more "refined" wing added in the late 1700's.
Both sections are linked and there are two entrances, one for each.
Manor
Ground floor
The older wing is entered via an impressive arched doorway which opens to an entrance hall with flagstone floor. Opposite the front door doorway opens to a vaulted room (39m2) which may originally have been the kitchen but which now serves as an informal sitting / living room. This room has a cobble stone floor, vaulted ceiling, a monumental fireplace and the original stone basin. To one side a door opens to a small hall, off which is a WC.
Another door opens to a service staircase that leads to a bedroom on the first floor. To the other side of the room a door opens to the kitchen (17m2) with stone floor and stone-built kitchen fittings.
To the left of the entrance hall a door opens to a hall, off which is a large shower room (designed for disabled access). A door from this hall opens to the 18th century wing. The first room (37m2) has a terracotta tiled floor, an elegant limestone fireplace, moulded ceiling, wainscoting, internal folding shutters and a pair of windows overlooking the garden.
From here a door opens to the second entrance hall, with "coeur de demoiselle" stone floor. To the left of this hall a door opens to a second reception room (32m2) with black and white tiled floor, stone fireplace, internal folding shutters and a pair of windows overlooking the garden. To the rear of this room a pair of doors open to a corridor - to the left is a WC and to the right is the boiler room.
First floor
A stone spiral staircase rises from the first entrance hall and provides access to the two floors above. A door opens from the staircase into a huge bedroom (41m2) with a very high exposed beam ceiling, a beautiful terracotta tiled floor and an imposing fireplace. From here a door opens to a landing to the far side of which is a large bathroom (12m2) with wooden floor, wash-basin, bath, bidet and fireplace.
To the left of the landing is a bedroom (18m2) with wooden floor, high exposed beam ceiling and a door the opens back to the main bedroom. There is also a service staircase that leads back down to the informal living room. To the right of the landing a corridor leads to the original "garderobe" - WC. The original twin-seater has been retained but a modern WC has been installed! To the end of the corridor a door opens to the curtain wall with a walkway on to leading to the guest house and chapel.
Second floor
The spiral staircase continues to the second floor, with a door at the top opening into a large sitting room (42m2) with wooden floor, exposed beam ceiling and a large stone fireplace. To one side a door opens to a corridor off which is a large bedroom (35m2) with wooden floor, exposed beam ceiling and an intricately carved stone fireplace. Also off the corridor is a shower room.
All of these rooms (on both floors) are in the older part of the building. The first and second floors of the 18th century wing are as yet un-renovated. Each of the floors in this section covers about 140m2. They are accessible from a staircase in that wing and via the stone staircase in the older wing.
Guest house / Chapel
Detached from the main house is the guest house. On the ground floor there is a kitchen (21m2), a bathroom, a WC, and large double-height living room (56m2) which in turn provides access to a bedroom (35m2) and then to the chapel (40m2). From the living room a staircase rises to a mezzanine and a landing, off which are a bedroom (24m2) and a shower room. The stairs then rise to another bedroom (23m2).
Outbuildings
The outbuildings lie to the west of the house and consist of a variety of barns, stables and hangars.
Grounds
The house and its associated buildings lie on the edge of the village, with the grounds stretchig away to the south and west. To the front there is a courtyard and to the sides walled gardens. To the south the land is mainly paddock and woodland.
This is a substantial property which has been listed as being of significant importance. Currently used as a holiday home as well as a gite/chambre d'hote, this property offers huge potential for further development as a private dwelling or as a business. Thanks to its listed status there are generous tax breaks / grants available for renovation works.
Stunning 17th century fortified manor house with an 18th century extension, a guest house, a chapel, outbuildings and 24 acres.
The original manor dates to the early 17th century with the more "refined" wing added in the late 1700's.
Both sections are linked and there are two entrances, one for each.
Manor
Ground floor
The older wing is entered via an impressive arched doorway which opens to an entrance hall with flagstone floor. Opposite the front door doorway opens to a vaulted room (39m2) which may originally have been the kitchen but which now serves as an informal sitting / living room. This room has a cobble stone floor, vaulted ceiling, a monumental fireplace and the original stone basin. To one side a door opens to a small hall, off which is a WC.
Another door opens to a service staircase that leads to a bedroom on the first floor. To the other side of the room a door opens to the kitchen (17m2) with stone floor and stone-built kitchen fittings.
To the left of the entrance hall a door opens to a hall, off which is a large shower room (designed for disabled access). A door from this hall opens to the 18th century wing. The first room (37m2) has a terracotta tiled floor, an elegant limestone fireplace, moulded ceiling, wainscoting, internal folding shutters and a pair of windows overlooking the garden.
From here a door opens to the second entrance hall, with "coeur de demoiselle" stone floor. To the left of this hall a door opens to a second reception room (32m2) with black and white tiled floor, stone fireplace, internal folding shutters and a pair of windows overlooking the garden. To the rear of this room a pair of doors open to a corridor - to the left is a WC and to the right is the boiler room.
First floor
A stone spiral staircase rises from the first entrance hall and provides access to the two floors above. A door opens from the staircase into a huge bedroom (41m2) with a very high exposed beam ceiling, a beautiful terracotta tiled floor and an imposing fireplace. From here a door opens to a landing to the far side of which is a large bathroom (12m2) with wooden floor, wash-basin, bath, bidet and fireplace.
To the left of the landing is a bedroom (18m2) with wooden floor, high exposed beam ceiling and a door the opens back to the main bedroom. There is also a service staircase that leads back down to the informal living room. To the right of the landing a corridor leads to the original "garderobe" - WC. The original twin-seater has been retained but a modern WC has been installed! To the end of the corridor a door opens to the curtain wall with a walkway on to leading to the guest house and chapel.
Second floor
The spiral staircase continues to the second floor, with a door at the top opening into a large sitting room (42m2) with wooden floor, exposed beam ceiling and a large stone fireplace. To one side a door opens to a corridor off which is a large bedroom (35m2) with wooden floor, exposed beam ceiling and an intricately carved stone fireplace. Also off the corridor is a shower room.
All of these rooms (on both floors) are in the older part of the building. The first and second floors of the 18th century wing are as yet un-renovated. Each of the floors in this section covers about 140m2. They are accessible from a staircase in that wing and via the stone staircase in the older wing.
Guest house / Chapel
Detached from the main house is the guest house. On the ground floor there is a kitchen (21m2), a bathroom, a WC, and large double-height living room (56m2) which in turn provides access to a bedroom (35m2) and then to the chapel (40m2). From the living room a staircase rises to a mezzanine and a landing, off which are a bedroom (24m2) and a shower room. The stairs then rise to another bedroom (23m2).
Outbuildings
The outbuildings lie to the west of the house and consist of a variety of barns, stables and hangars.
Grounds
The house and its associated buildings lie on the edge of the village, with the grounds stretchig away to the south and west. To the front there is a courtyard and to the sides walled gardens. To the south the land is mainly paddock and woodland.
This is a substantial property which has been listed as being of significant importance. Currently used as a holiday home as well as a gite/chambre d'hote, this property offers huge potential for further development as a private dwelling or as a business. Thanks to its listed status there are generous tax breaks / grants available for renovation works.
Equipment and extras +
Loan Calculator +
Reviews +
Reviews (0)
★ Write a ReviewNo reviews yet — be the first to share your experience.
★ Write a Review
Retemax Similar Items
-
 990.000 EUR
Matulji -Samostojeća kuća s poslovnim prostorom
-

 490.000 EUR
KRK, samostojeća kuća s bazenom
-
 160.000 EUR
Na prodaju vikend kuca na Banstolu
 900.000 EUR
Turisticki kompleks na Fruskoj Gori
-
 45.000 EUR
Prodajem kucu u centru Jarkovca
 225.000 EUR
Prodajem LUX kucu u Smederevu
-

 470.000 EUR
POBRI, prodaje se interesantna kuća