Excellent condition
* 5 minutes from all amenities
* Large, airy rooms with high ceilings
* 5 bedrooms/3 bathrooms
* + 1 Bed Studio (bedroom and bathroom)
* 3 reception rooms
* Stunning gardens including ornate fountain and 'vine tunnel'
* Elevated riverside position
* 12m x 6m covered swimming pool (cover moveable)
* Town gas central heating
* Mains drains
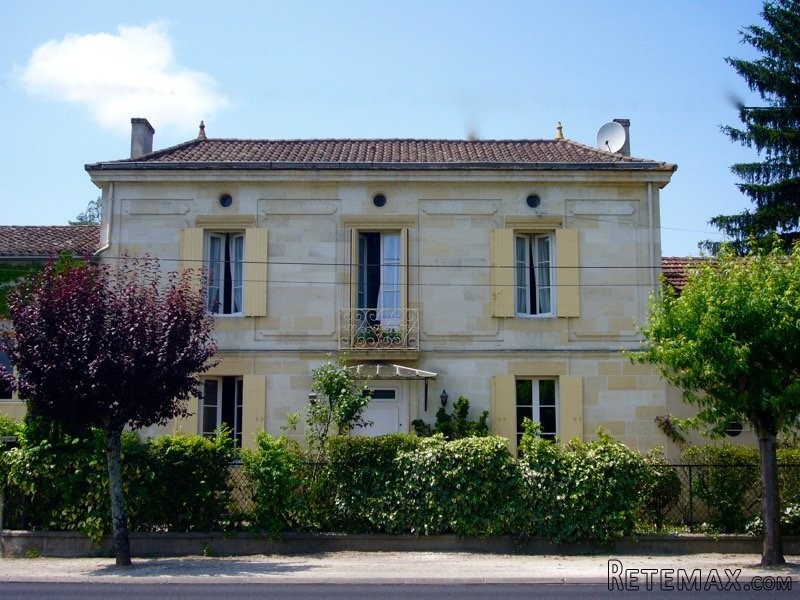
This formidable stone house is simply stunning and will delight you as you walk from room to room with its' quality finish. This extensive property would make a perfect large family home or equally a magnificent B&B or gite business.
The main central part of house has the classic proportions of a property of this style. Black and white chessboard tiles feature in the spacious hallway with reception rooms off to the left and right. High ceilings with cornice work, large skirting boards, architraves and original wooden floors all add up to a house steeped in quality craftsmanship. There are large extensions at either side of the property that have been tastefully and sympathetically added over the years and have considerably increased the overall size of the building. One side houses the garage area which has a floor above that could be made into additional accommodation, whilst on the other side you have a huge utility room with good safe access to the cellar below. Above here is the studio with bedroom and bathroom, ideal for guests or family visiting on holiday. There are 4 bedrooms on the first floor accessed by the staircase in the reception hallway plus separate bathroom and shower rooms. On the second floor is the 6th. bedroom occupying an area around 10 meters by 5.5 meters with yet another bathroom.
All this set is magnificent and beautifully laid out grounds with mature trees and shrubs, a grand central pergola off the patio adjoining the house provides an area for eating 'al fresco' or just enjoying the garden. Central lighting all the way down the garden to the gates to the river give it a magical look at night time with the pool and patio area positioned to maximize the hours of sunshine available. The pool even has a rigid telescopic cover, essential for keeping the pool at a comfortable temperature throughout the season.
Accommodation
Ground Floor:
Reception Hall (5.47m x 2.63m) Black and white chessboard floor tiles, door through to second hallway area, high ceilings, paneled doors and hardwood staircase
Lounge (5.48m x 4.42m) Stained oak floor, high ceilings with cornice work and fireplace.
Dining Room (4.72m x 4.67m) Stained oak floor, high ceilings with cornice work and fireplace.
Bar/breakfast room (5m x 4m) Tiled floor, wood burner with door through to
Utility/boiler room (10.39m x 6.02m) Tiled floor, rendered walls, boiler, hot water tank. Sunken floor entrance to cellar.
Back hallway (3.99m x 1.48m) Black and white chessboard floor tiles, glass paneled rear door to patio area.
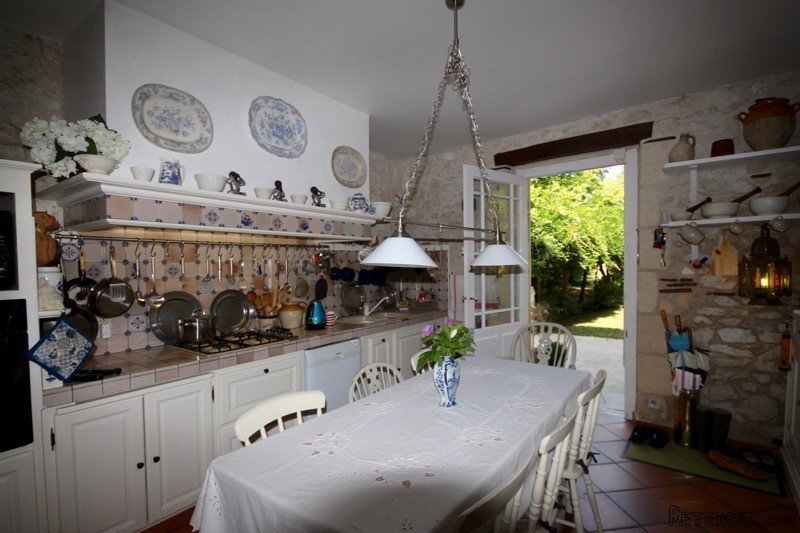
Fitted kitchen (4.64m x 3.99m) Tiled floor, fitted units and worktops, exposed stone walls
W.C. (2.03m x 1.26m) Tiled floor, exposed stone, hand basin.
Cellar:
Storage area (11.72m x 5.47m)
Concrete floor, easy access to services pipework
Wine store (within storage area measurement : 3.20m x 1.80m) Concrete floor
First Floor:
Bedroom 1 (5.65m x 4.55m) Original wood floor, high ceilings, fireplace.
Bedroom 2 (5.68m x 4.79m) Original wood floor, high ceilings, fireplace.
Bathroom (2.68m x 2.37m) with sink, bath, WC, & bidet with quality vinyl floor tiles, wall tiles to 1.76m, double French doors to a 'petite' balcony
Rear Area:
Bedroom 3 (4.78m x 4.14m) wooden floor, high ceilings, fireplace with stone hearth, high ceilings, with en-suite Bathroom/dressing (2.65m x 5m) with bat and double sink and large single panel glass door to small Romeo & Juliet balcony.
Bedroom 4 (3.97m x 2.72m) wooden floor, high ceilings
W.C. (1.30m x 1.26m) tiled floor
Studio (above Utility area):
Bedroom/Lounge area (8.00m x 5.93m) Tiled floor, and large Velux window with en-suite Bathroom (2.00m x 1.70m) with bath, WC and sink, Tiled floor, wall tiles
Storage (under eaves)
Second Floor:
Bedroom/Lounge area (10.27m x 5.57m) Carpeted, painted exposed beams with en-suite
Bathroom (2.60m x 1.70m) with painted exposed beams, wooden floor, bath, sink and WC
Triple Garage (8.56m x 7.14m) Tiled floor, rendered walls, staircase to upper level.
Above Garage (8.48m x 7.15m) Interlocking board floor, rough render walls, large arched feature window. This area could be turned into something special, lots of oak beams and vaulted space.
4500m2 mature gardens, bordered by the river, with established shrubs and trees.
Pergola and Terrace
Swimming pool (12m x 6m) with pool house
As this is a property by the town it benefits from both mains drains and town gas (piped supply). ADSL is available. There is an alarm system installed in the house.
Situated on the outskirts of the bustling Bastide town of Ste. Foy la Grande on the Dordogne/Gironde border within easy reach of all forms of transport. Bordeaux with its culture and International Airport is less than an hour away and can be reached by train or major road routes. Bergerac International Airport which provides low cost UK flights is less than 30 minutes by car. Internationally renowned St Emilion, the epicenter of the Bordeaux wine region, is less than 40 minutes away. All amenities are within 5 minutes - shops, restaurants, schools, doctors, etc.
EPC Certificates
Price:
€475,000
Locality: Ste. Foy la Grande
Departement: Gironde 33
Region: Aquitaine
Key Accommodation
Bedrooms: 6
No. Bathrooms: 4
Habitable Living Area m2: 300
Office ID: APS2937
Land Type/Amount
Land/Garden m2: 4500
Additional Details
Closest town: Ste. Foy la Grande
Overview: APS2937 Excellent condition, 5 minutes from all amenities, Large, airy rooms with high ceilings, 5 bedrooms/3 bathrooms, + 1 Bed Studio (bedroom and bathroom), 3 reception rooms, Stunning gardens including ornate fountain and 'vine tunnel', Elevated river
Fees: FAI (Agency Fees Included)
Land Type/Size: Large garden (over 1000m2)
Potential: Income Potential
Location: Waterside (River/Lake/Canal)
Condition: Fully Restored (excellent)
Other Features: Pool

 Fiat 130,90
 Vadilica za repu Holmer
 Traktor Landini 14500
 ANTIKNA LAMPA - UNIKAT
 Roto freza BREVIGLIERI
 Kombajn New Holland TX 34
 Noćni ormarić, stolčić za kuhinju
 ZETOR 6211 PRVI VLASTNIK
 Svijećnjak fenne porculan
 Traktor FENDT 209P
 Prodajem plug Imt 755
 STOLNA LAMPA - UNIKAT I ANTIKVITET
 Prodajem gume 14.9-28 i 11.2-28
 Mesingani svijećnjak